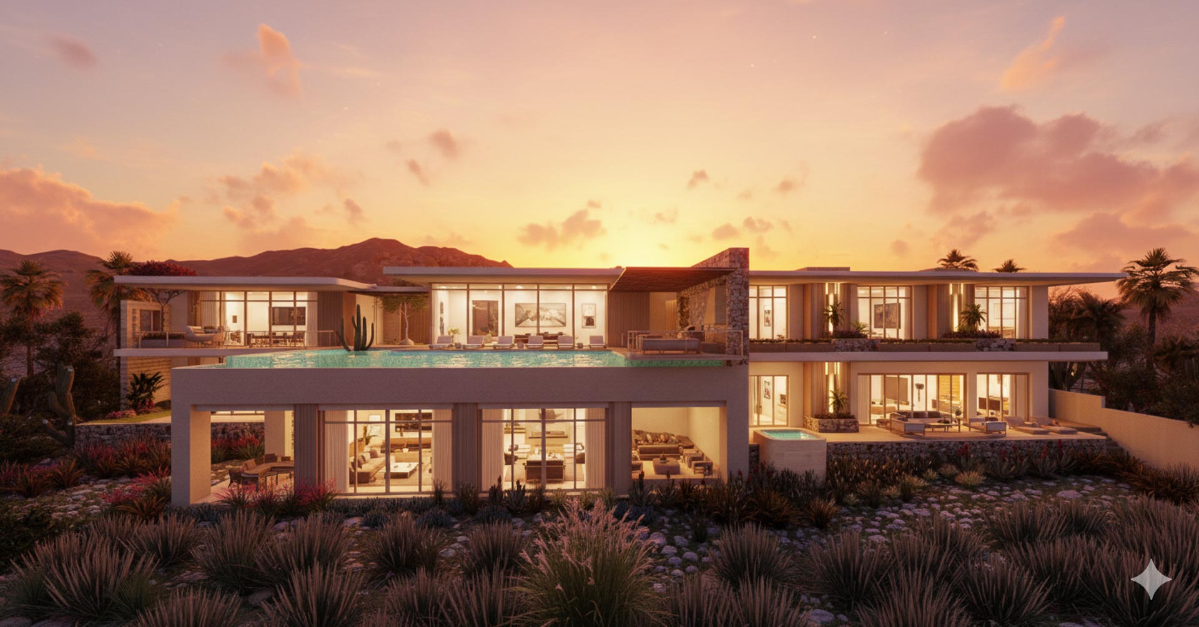
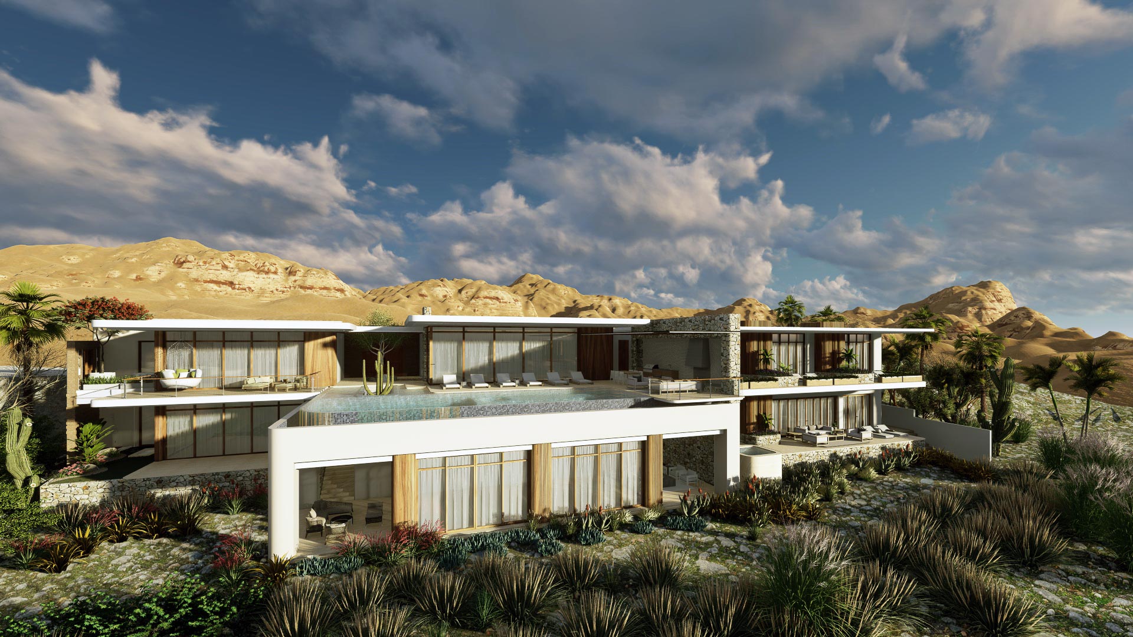
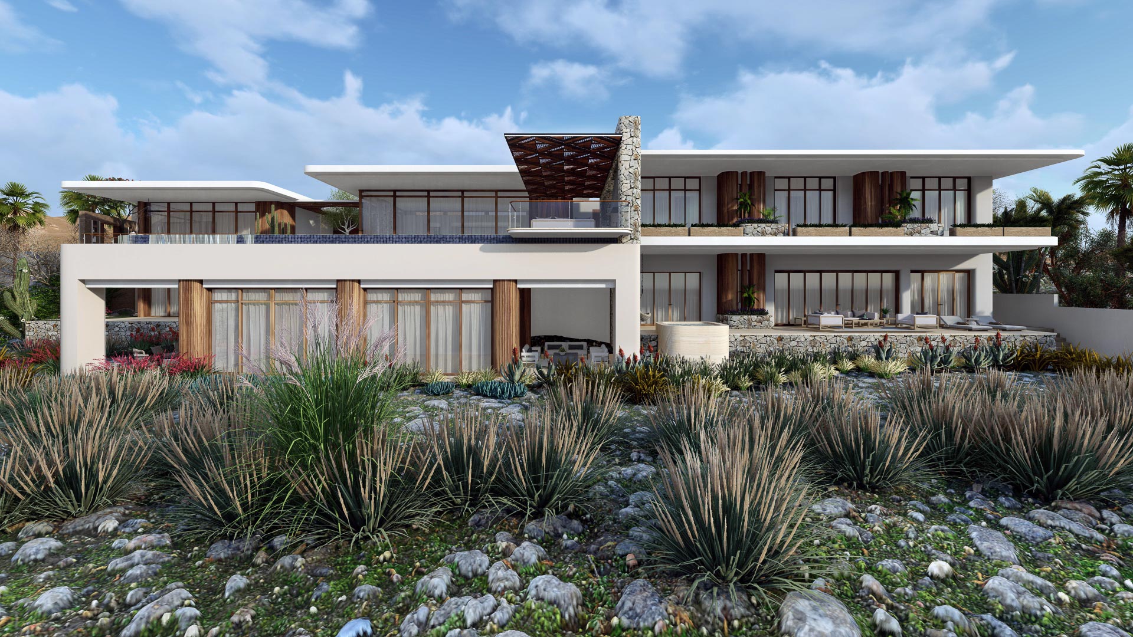
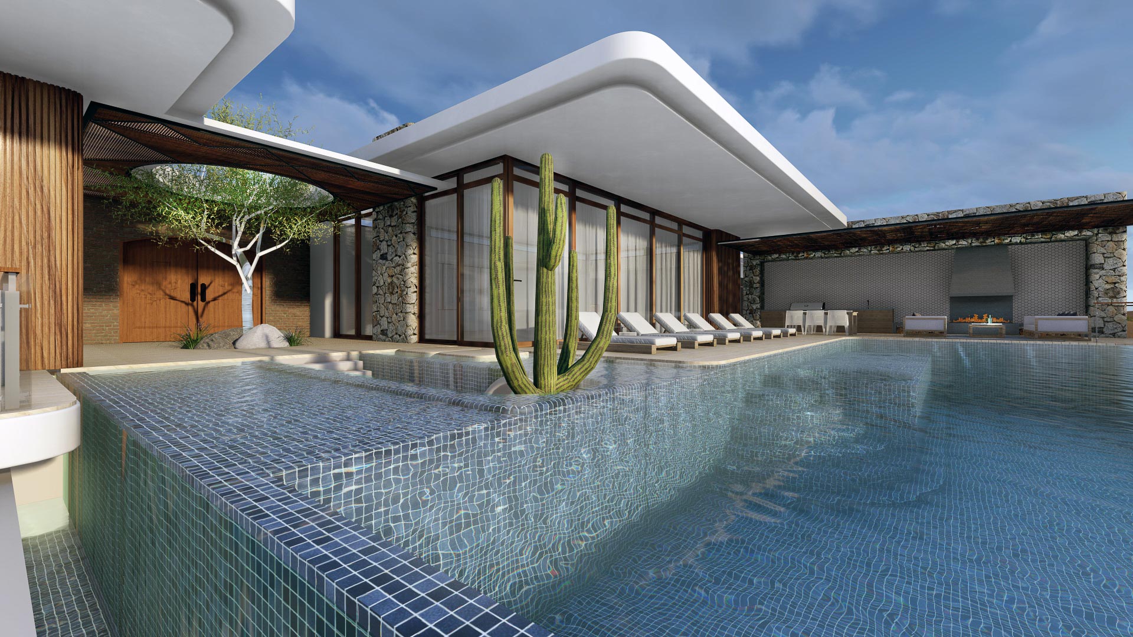
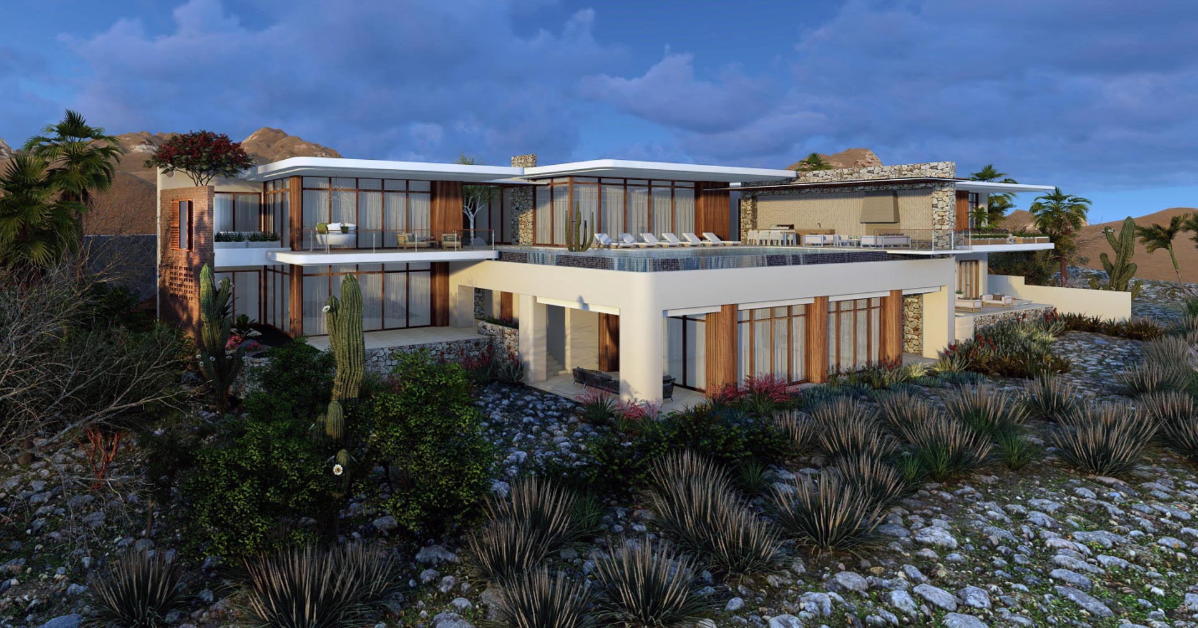
Nestled in the arid and fascinating landscape of Pedregal de La Paz, Villa Zafiro stands as a masterpiece of contemporary design that pays homage to geometric purity and the surrounding desert environment. The project by Grupo ARO is defined by a strong sense of horizontality and a bold interplay of overlapping volumes featuring clean lines and broad flat roofs. The material palette achieves a perfect visual balance: the crispness of white concrete dialogues with the warmth of wooden louvers and accents, while robust natural stone walls anchor the structure to the terrain. However, the most spectacular architectural gesture is undoubtedly the imposing glass-mosaic infinity pool, which cantilevers dramatically over the lower level to create a striking, sculptural focal point that dominates the main façade.
In its spatial concept, the villa is designed to maximize the connection between the indoor sanctuary and the vast outdoors, dissolving physical boundaries. Generous floor-to-ceiling windows and expansive terraced balconies—cleverly shaded by deep overhangs and contemporary pergolas—ensure optimal thermal comfort against the region’s intense sunlight. The outdoor living spaces become a natural extension of the home, highlighting areas dedicated to contemplation and gathering, where even endemic flora—such as native cacti—is organically integrated into the courtyard architecture. Villa Zafiro is, ultimately, an oasis of modern sophistication that settles into the majestic Baja California landscape with profound respect and a powerful presence.