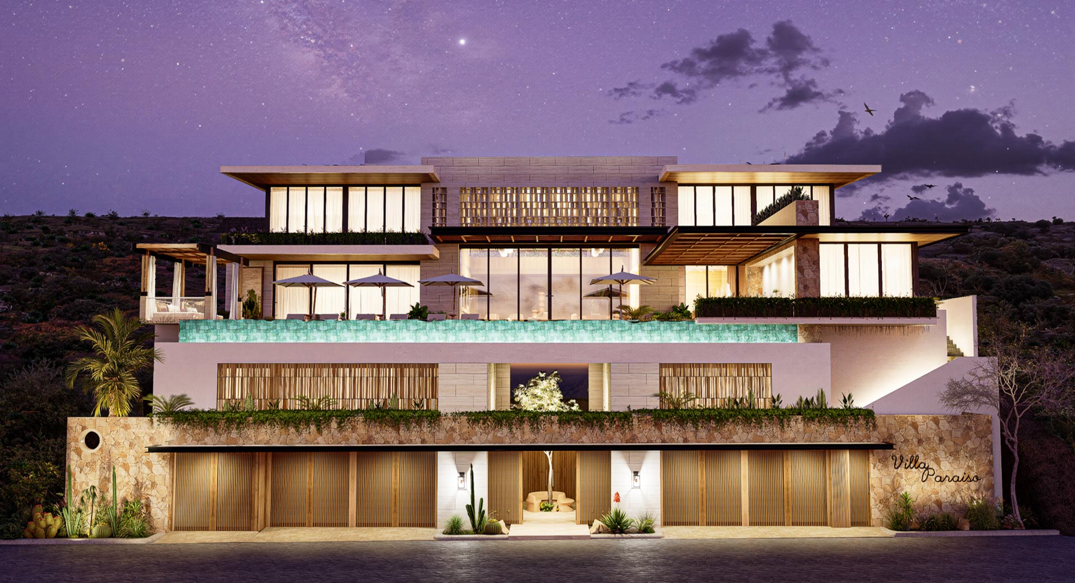
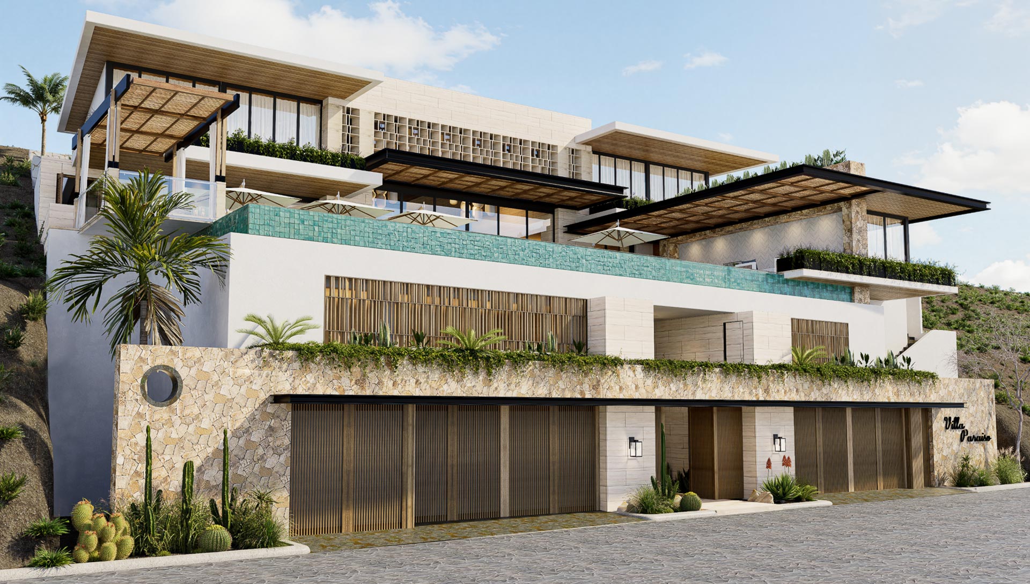
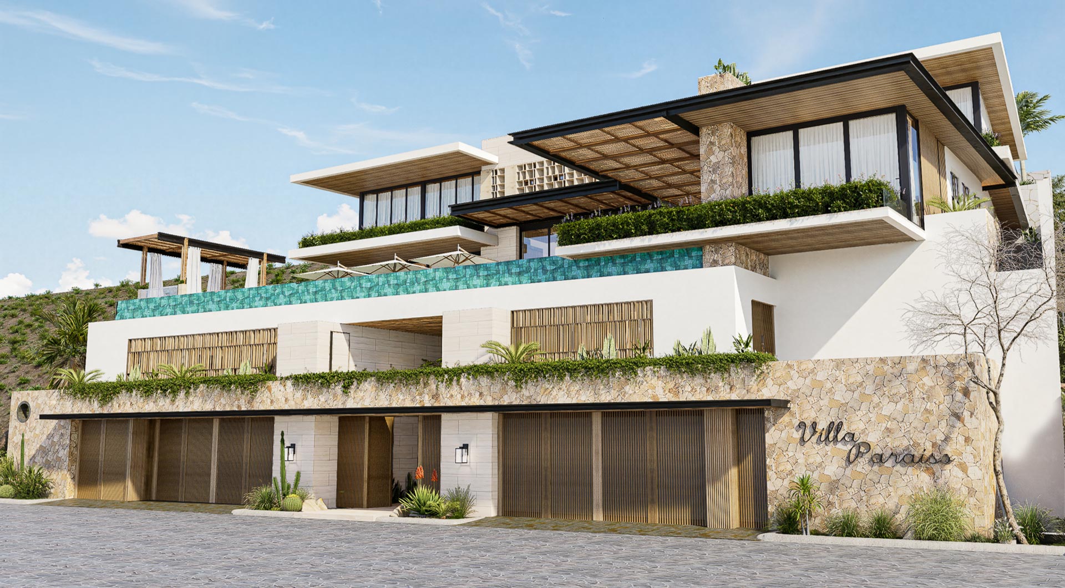
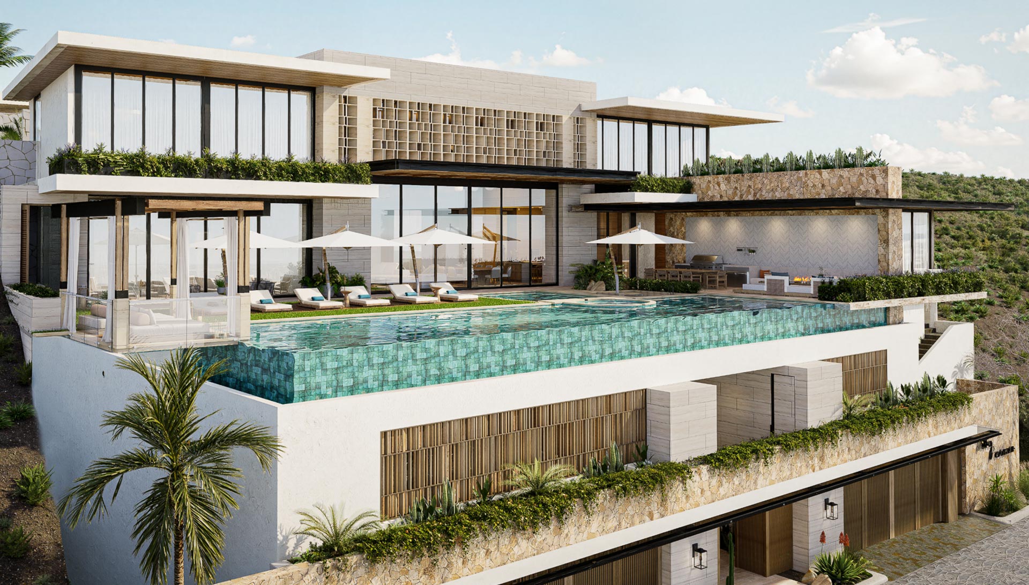
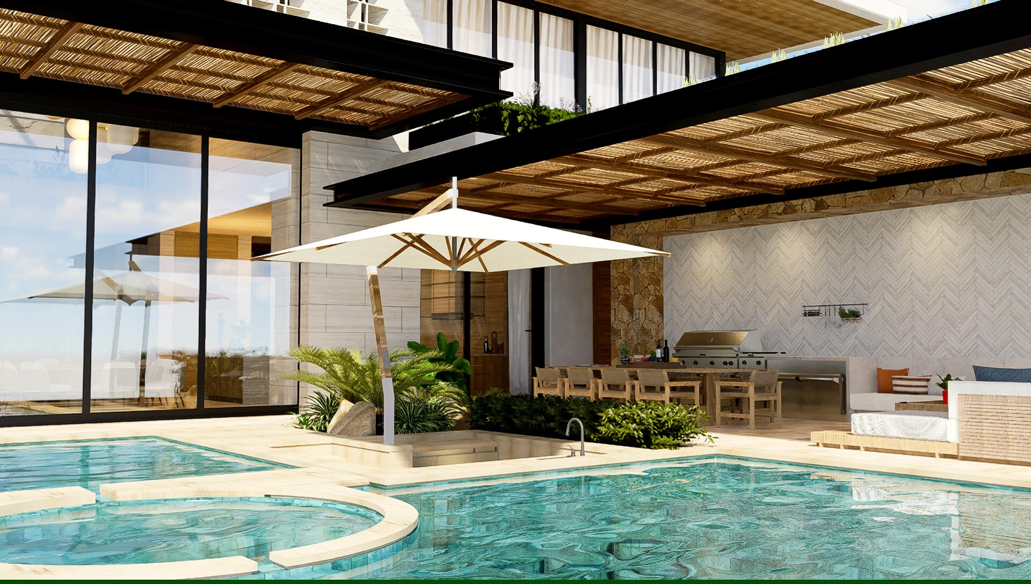
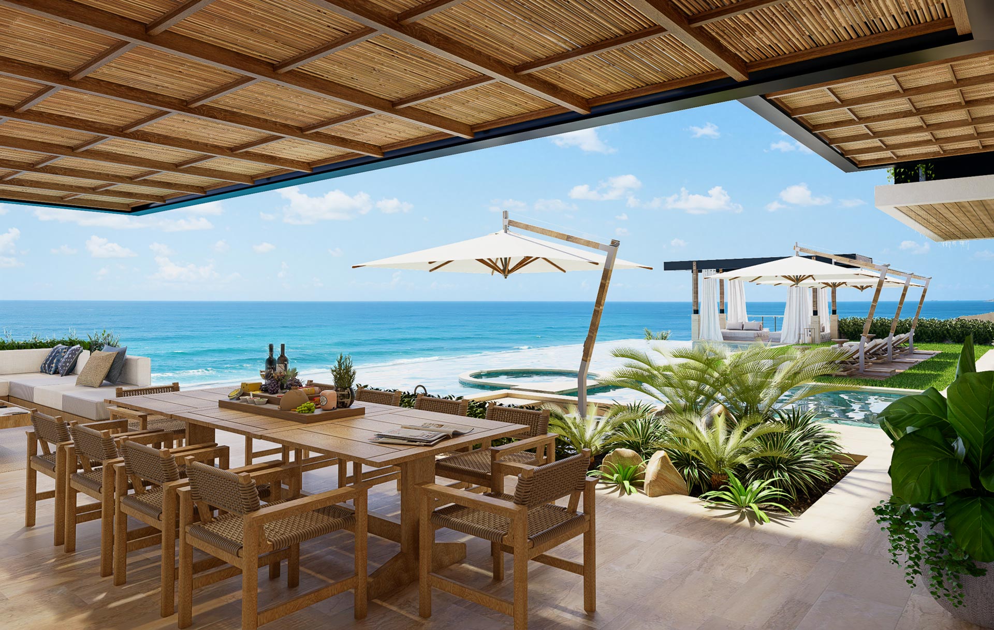
Nestled in the exclusive enclave of Pedregal de La Paz, Mexico, Villa Paraíso unfolds as an architectural oasis celebrating the intrinsic relationship between contemporary luxury and the majestic coastal environment. The design by Grupo ARO brilliantly leverages the site’s terrain through a multi-level stepped structure, where solid concrete volumes and robust natural stone-clad walls alternate with expansive glass façades. This thoughtful geometry not only ensures the privacy of its residents, but also projects the living spaces seamlessly toward the horizon. The generous terraces, cleverly shaded by mahogany and natural fiber pergolas, blur interior boundaries and culminate in a spectacular emerald-toned infinity pool that appears to merge directly into the sea.
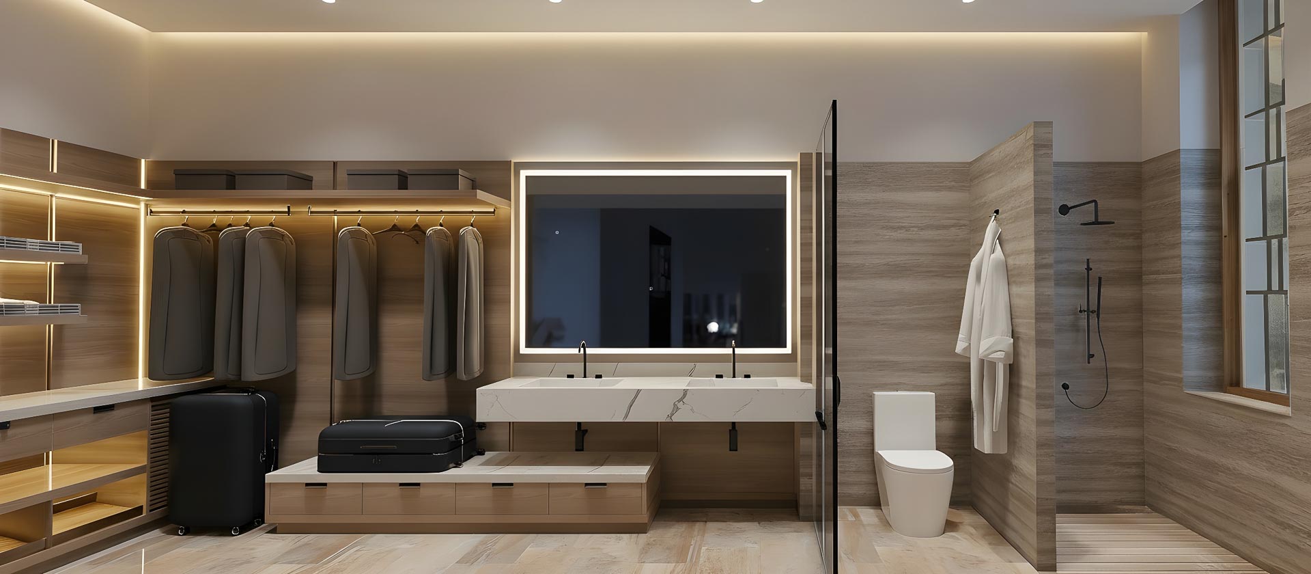
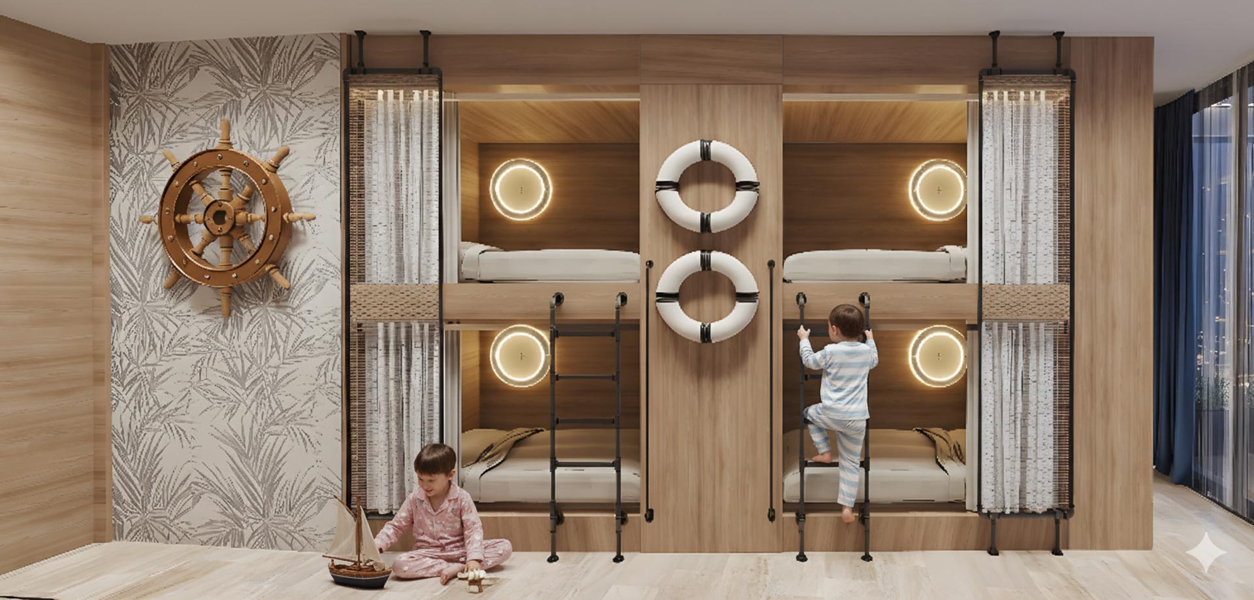
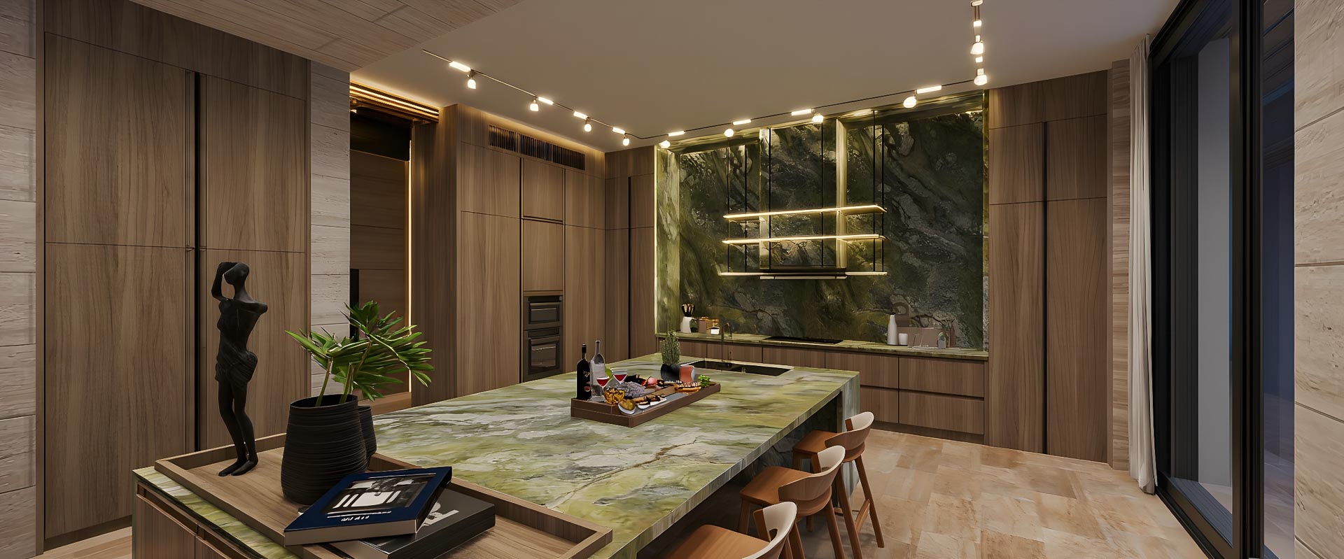
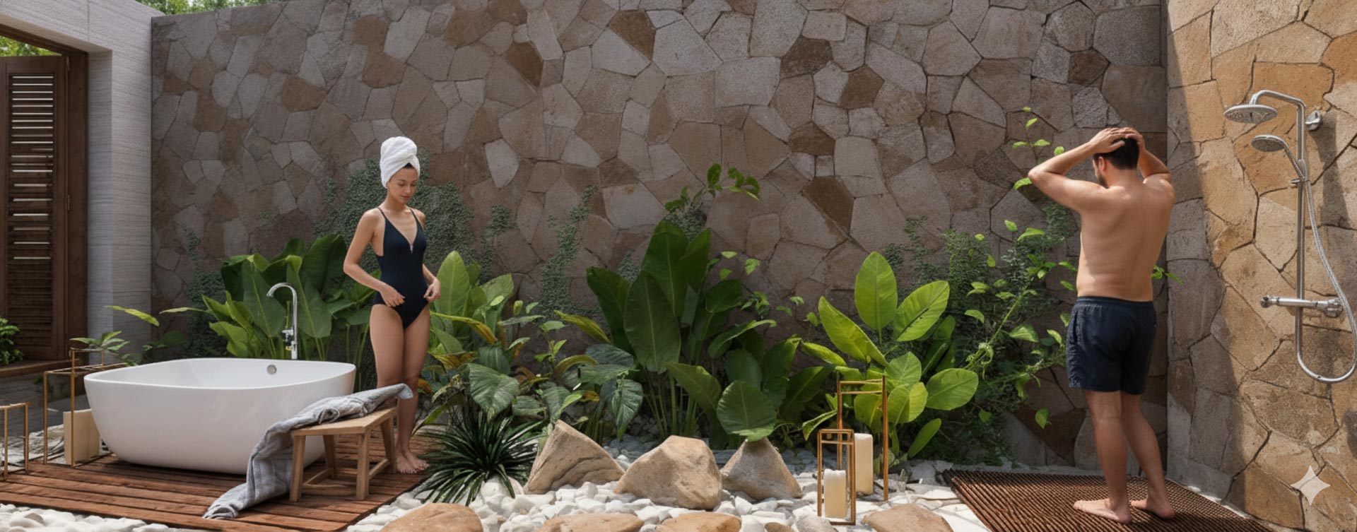
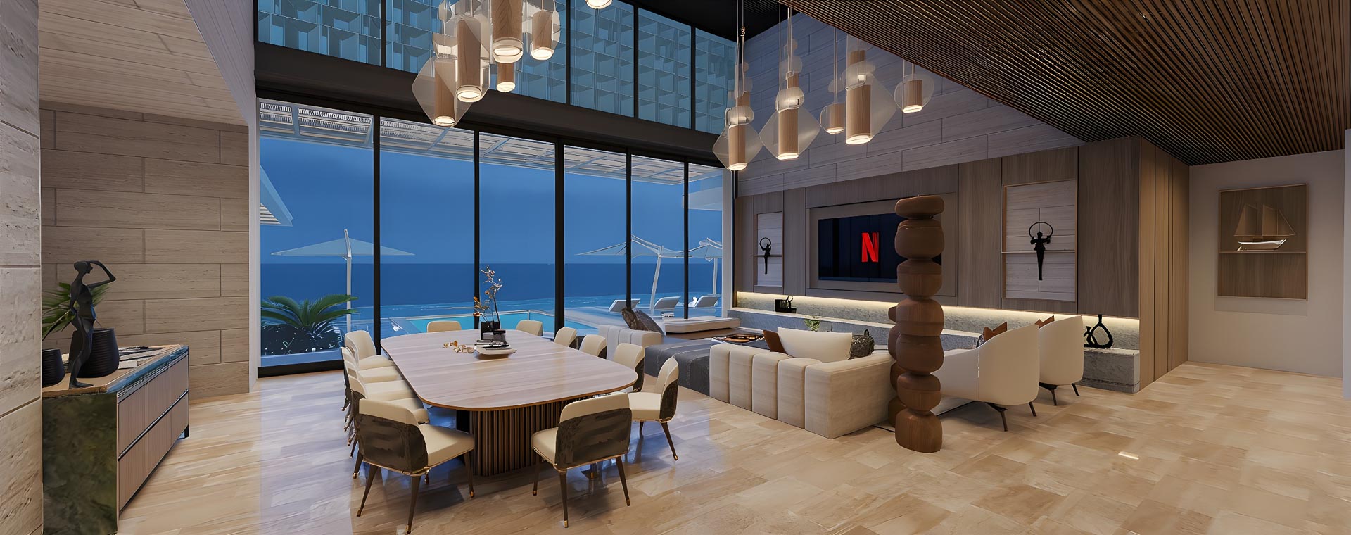
Inside, the project stands out for its selection of noble materials and a layout that prioritizes monumentality and spatial fluidity. Basking in natural light, the social areas combine double-height ceilings with sophisticated woodwork, warm flooring, and exceptional design accents—such as the imposing veined marble island that takes center stage in the kitchen. Every room is meticulously conceived to offer an immersive experience: from spa-like bathrooms integrating tropical greenery and raw stone, to whimsical nautical-themed children’s bedrooms. Villa Paraíso thus achieves a perfect synthesis, establishing itself as a sanctuary of sophistication where architectural craft is entirely dedicated to the surrounding landscape and absolute comfort.