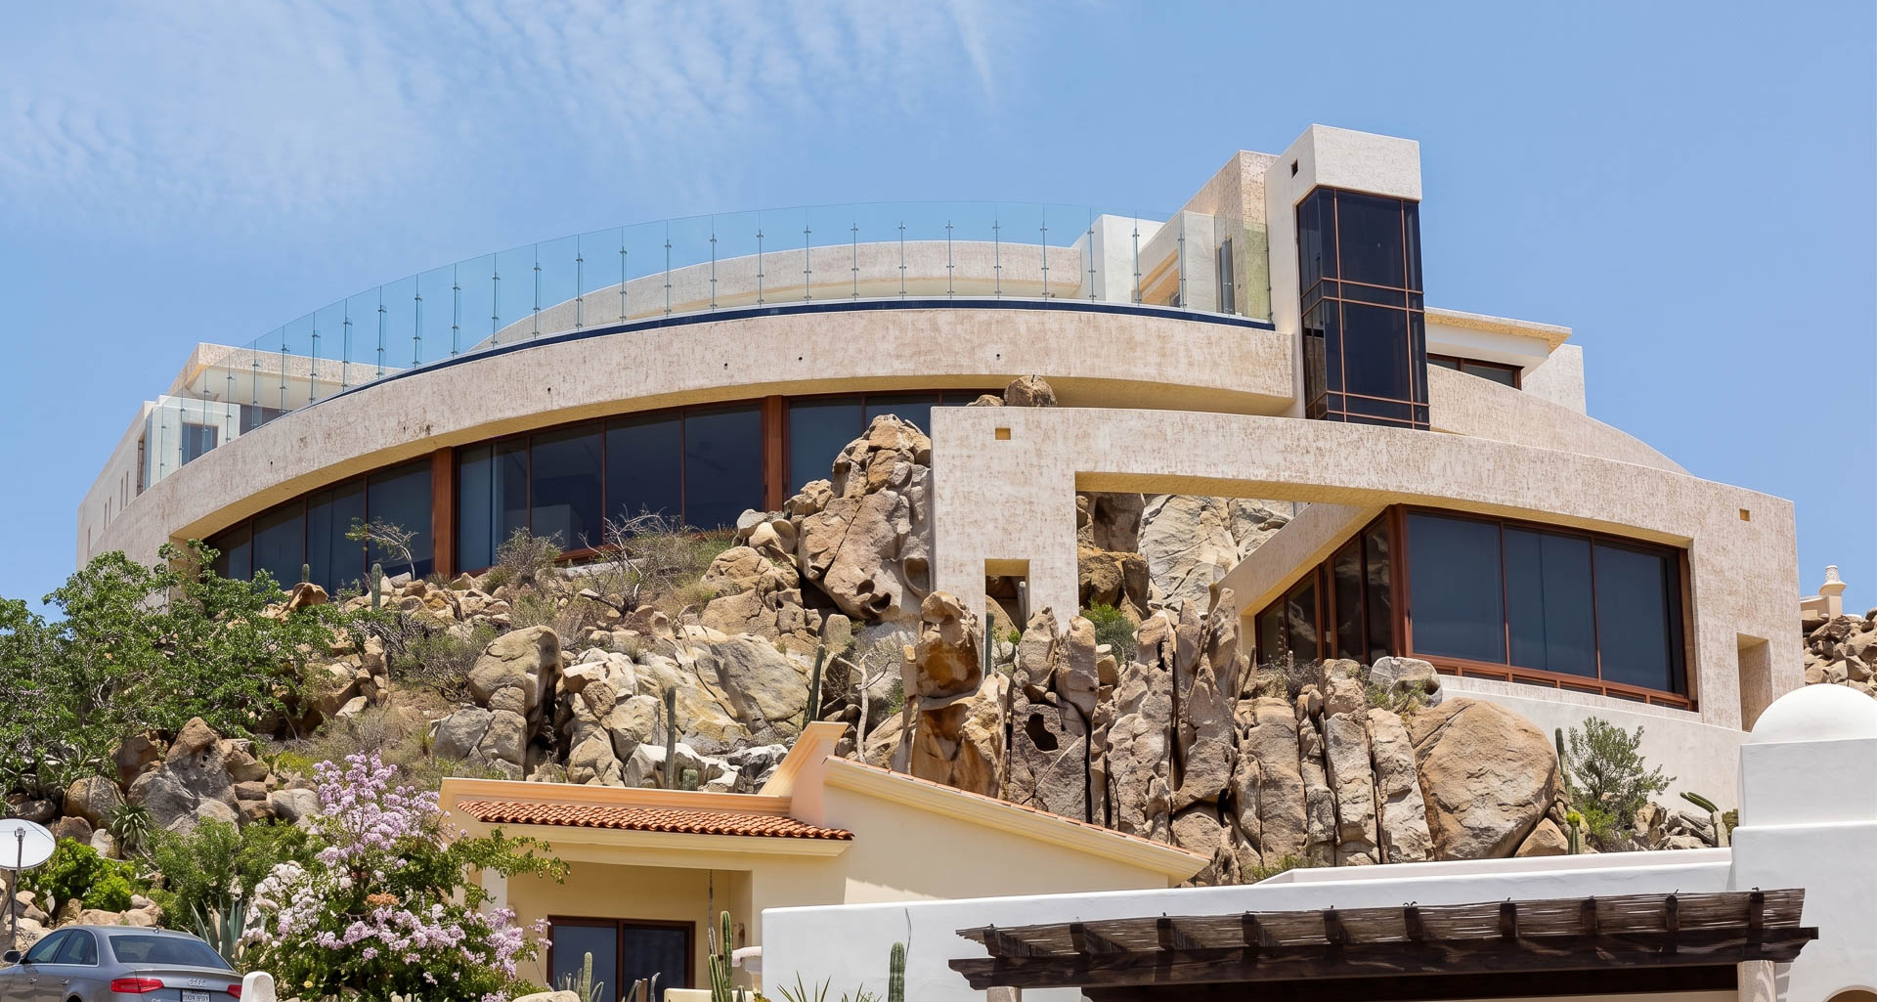
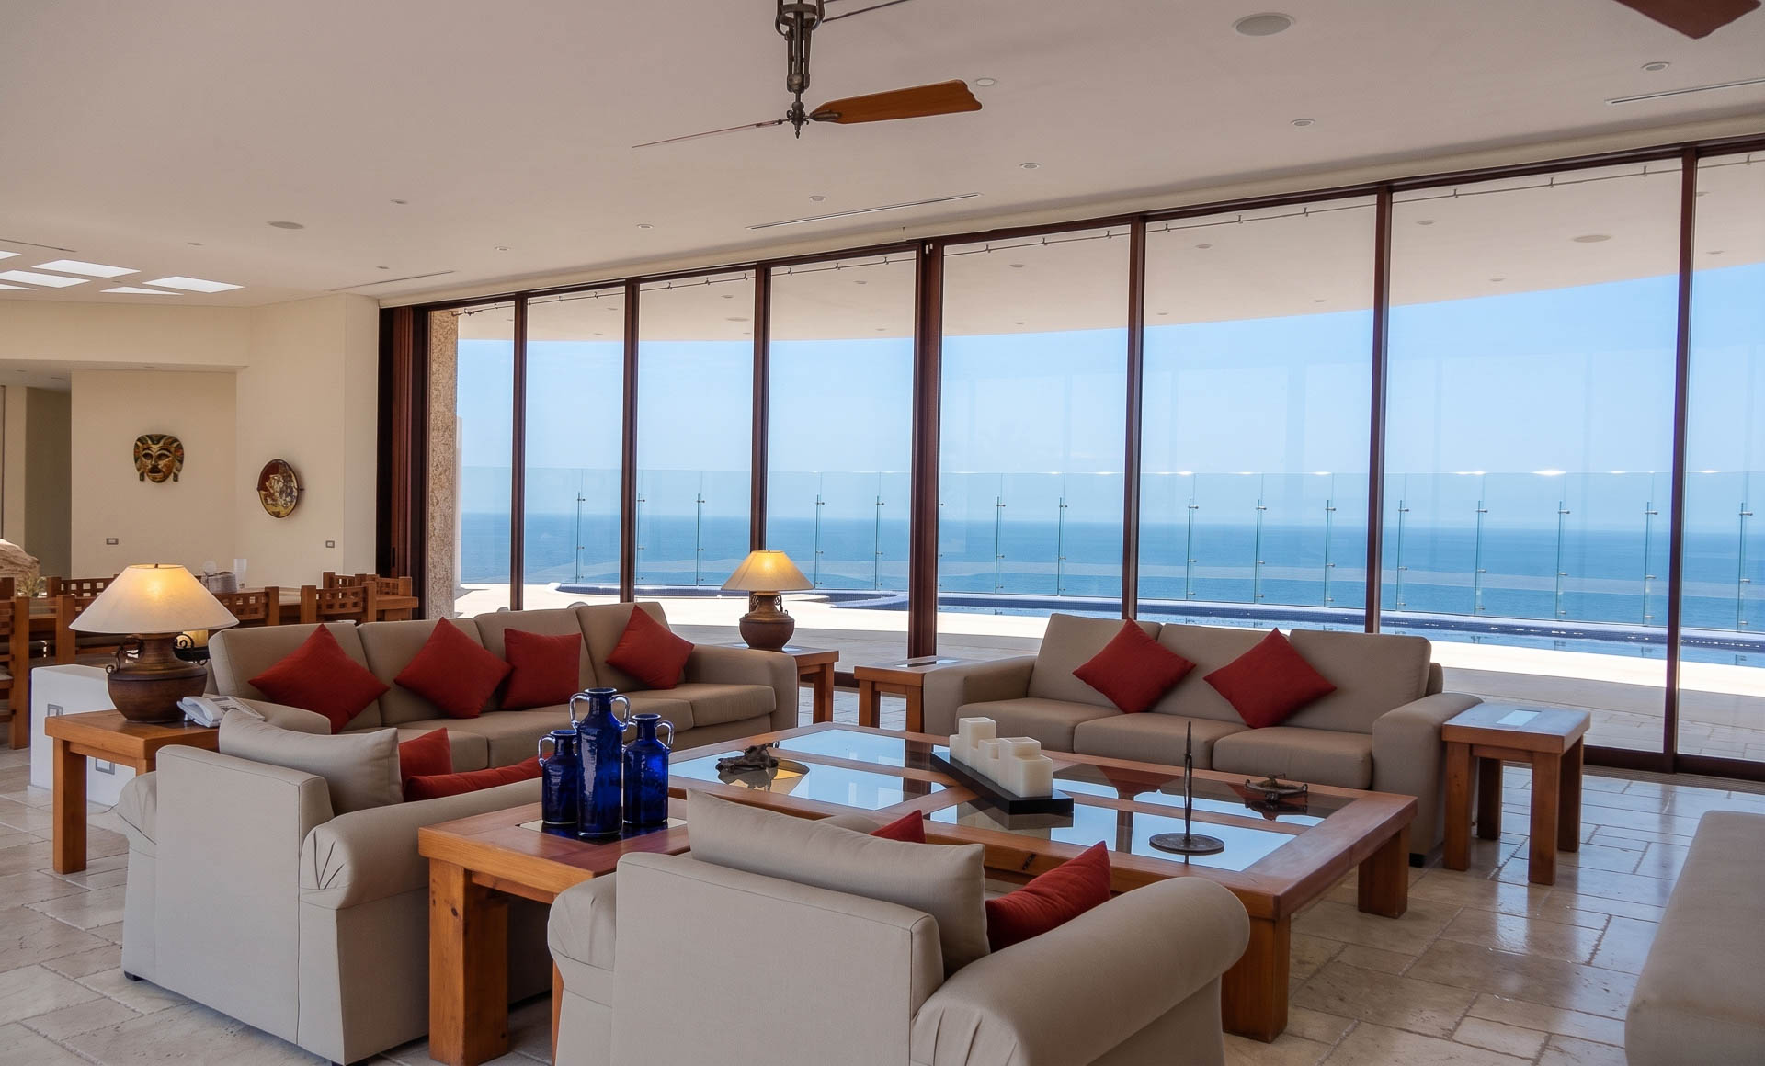
Situated in the prestigious El Pedregal development of Cabo San Lucas, Casa Cabo represents a bold architectural intervention designed and built by Grupo ARO. The project stands out for its organic integration into a challenging topography, adapting its solid, curved-line volume directly to the steep, rocky hillside. This material fusion—combining the robustness of local stone retaining walls with the transparency of massive floor-to-ceiling curved glass windows—not only anchors the structure to the terrain, but also establishes an uninterrupted dialogue with the vastness of the Sea of Cortez and the region’s desert rock formations.
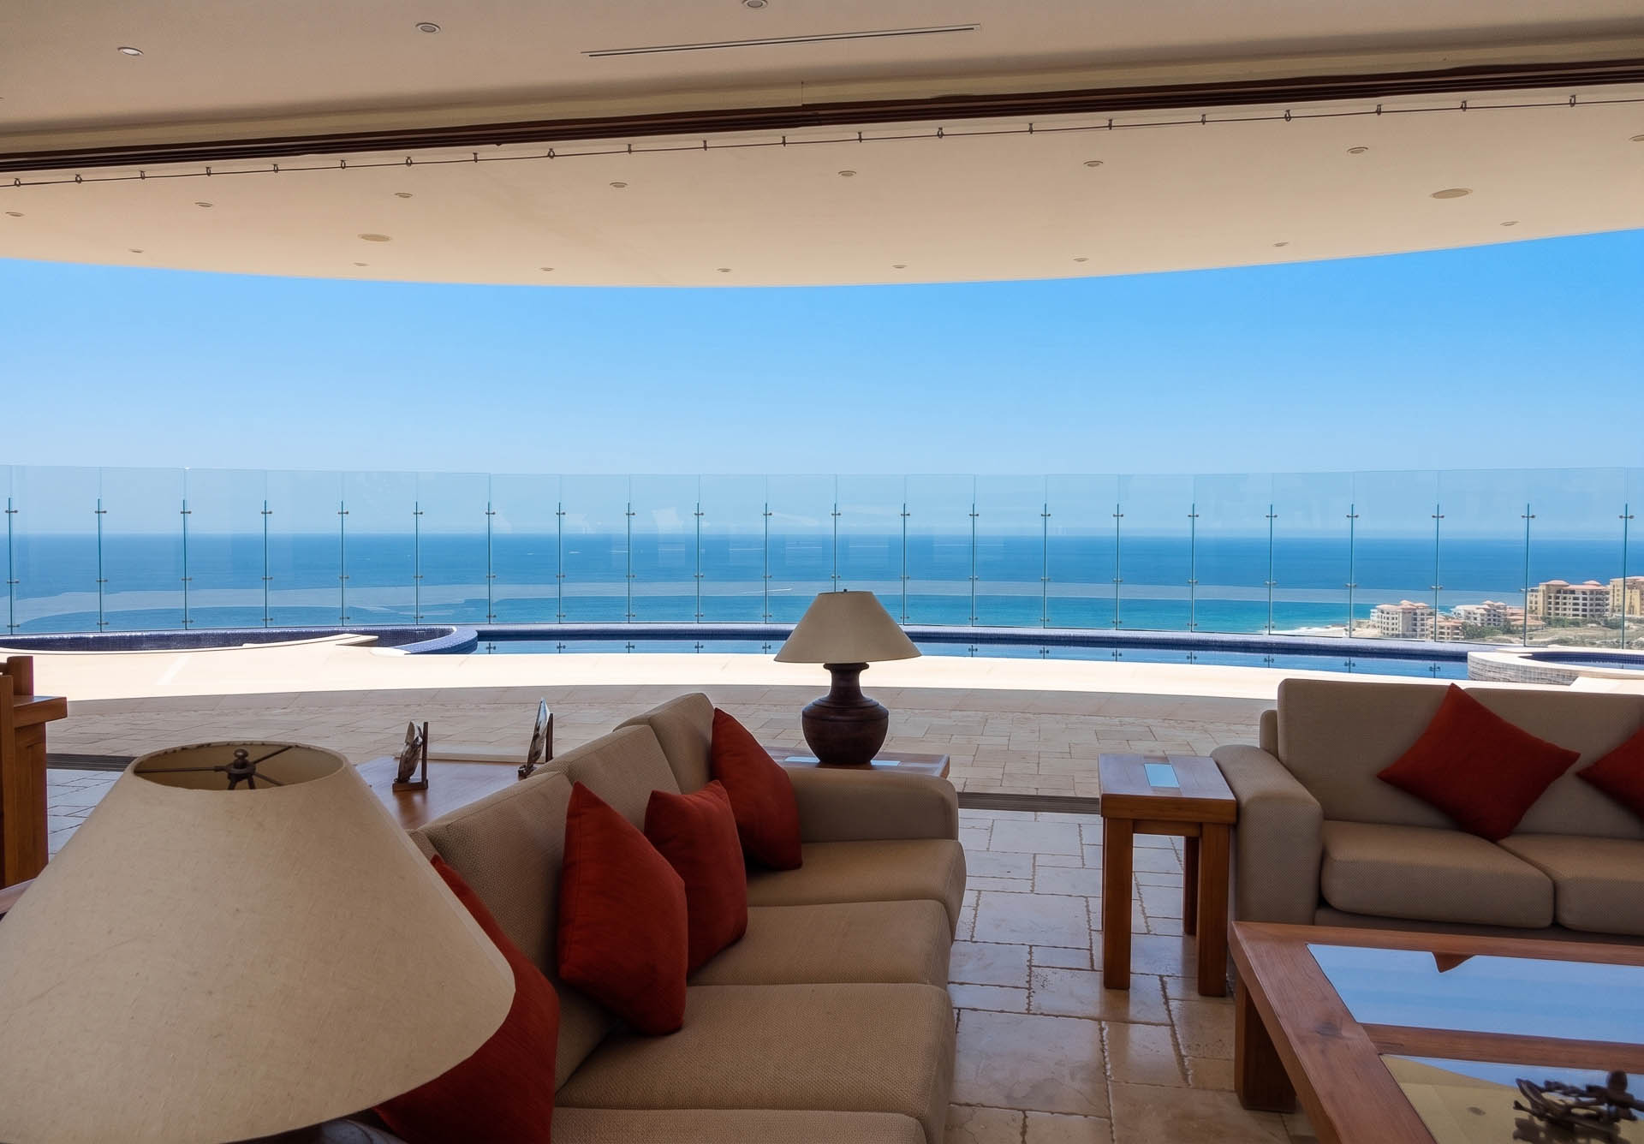
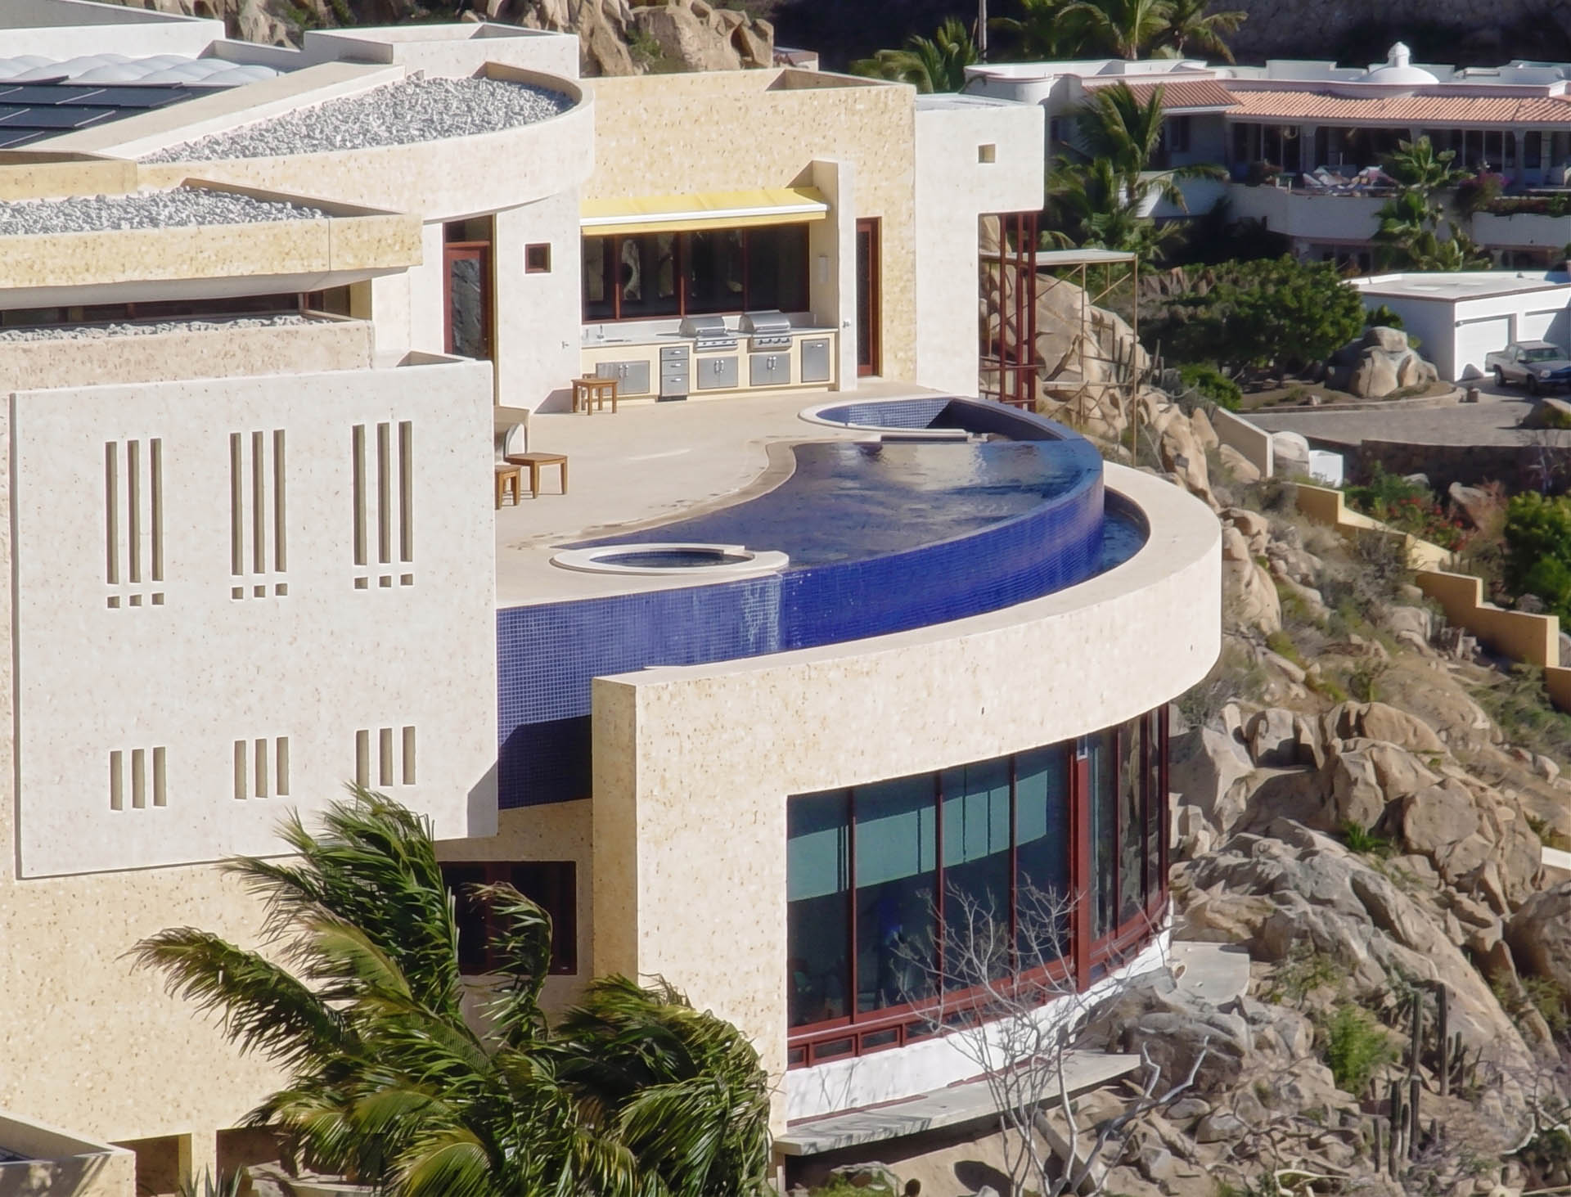
The design prioritizes spatial fluidity and the total dissolution of boundaries between inside and out, creating a double-height open-concept sanctuary that extends onto generous panoramic terraces. The spectacular sinuous infinity pool and exclusive outdoor living spaces—such as built-in fire pits and lounge areas—are strategically oriented to capture the majesty of the marine horizon in expectant stillness. With a restrained material palette and monumental architecture, Casa Cabo achieves a sophisticated balance between structural boldness and the comfort of contemporary coastal luxury, coming alive to reflect the unique personality of its residents.
UbicaciónDesarrollo el Pedregal, Cabo San Lucas, B.C.S. México