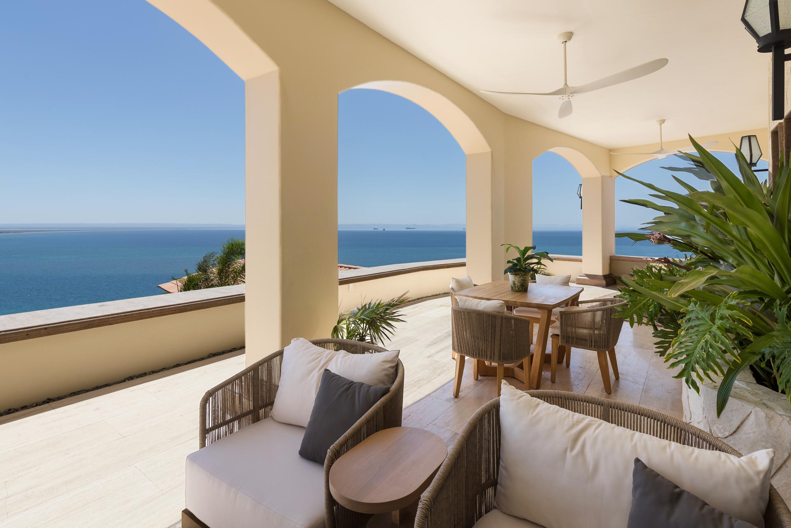
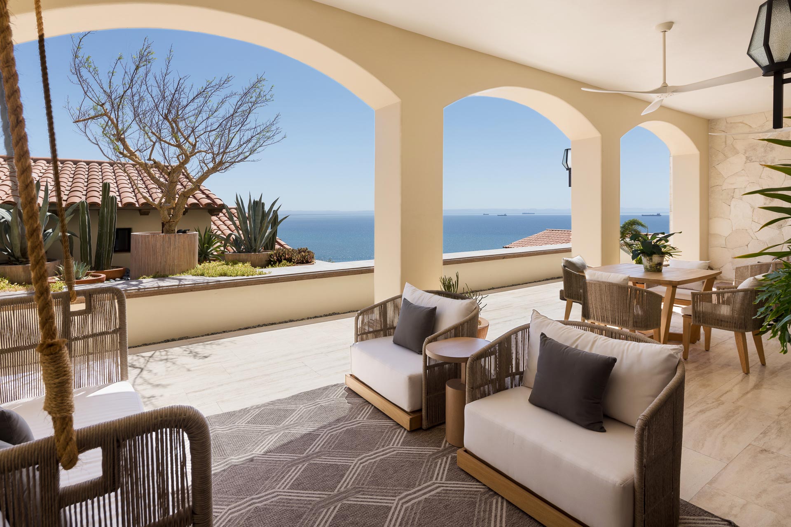
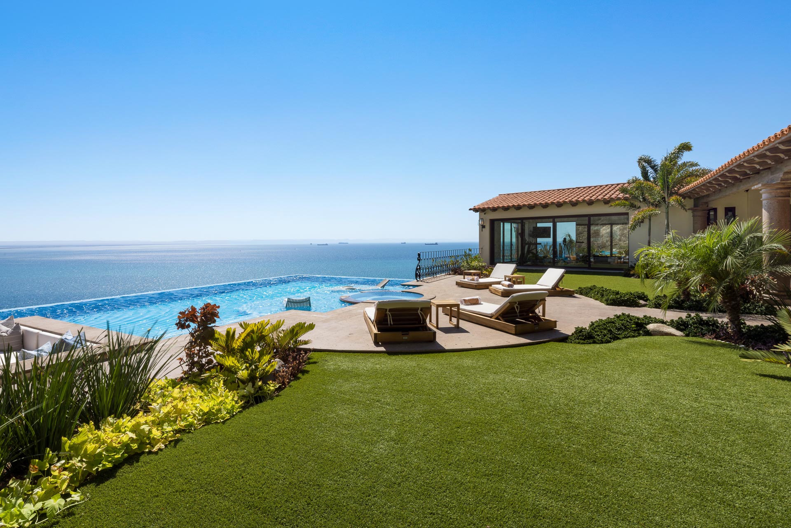
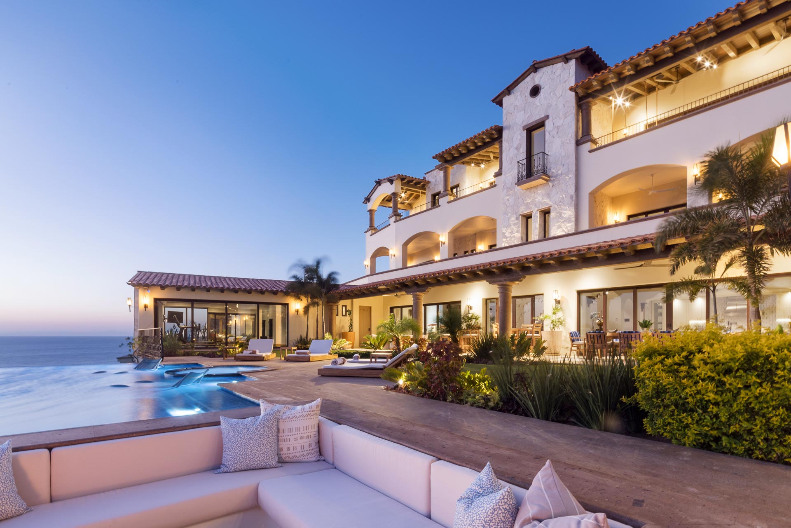
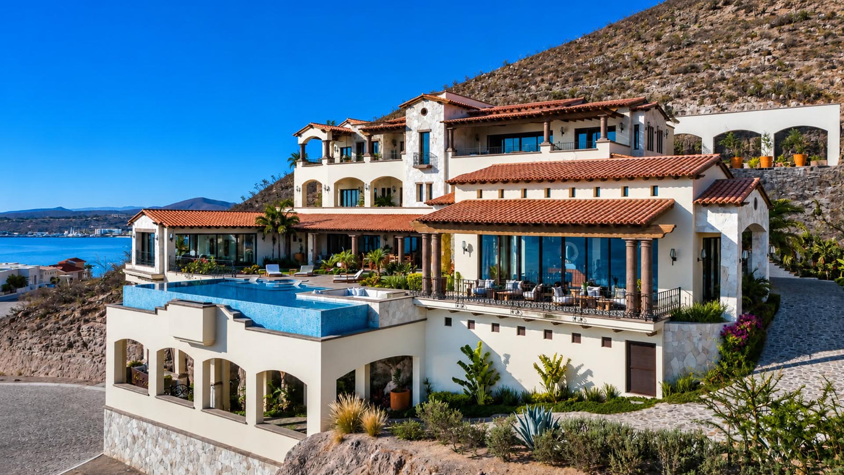
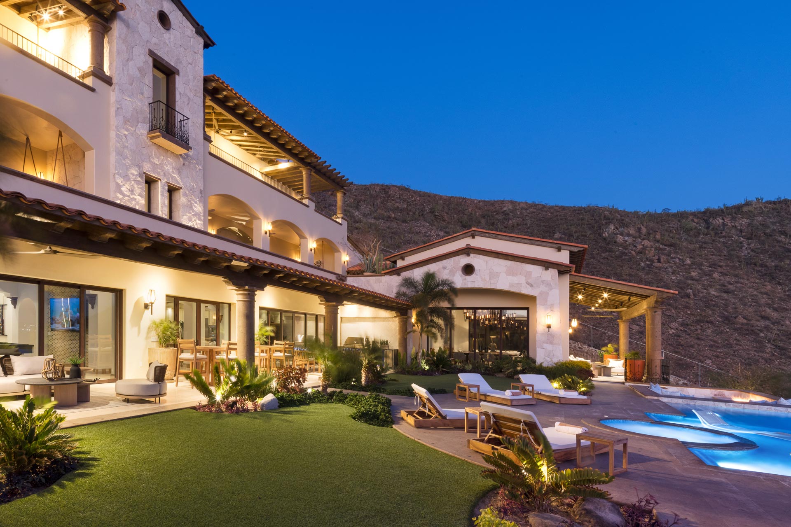
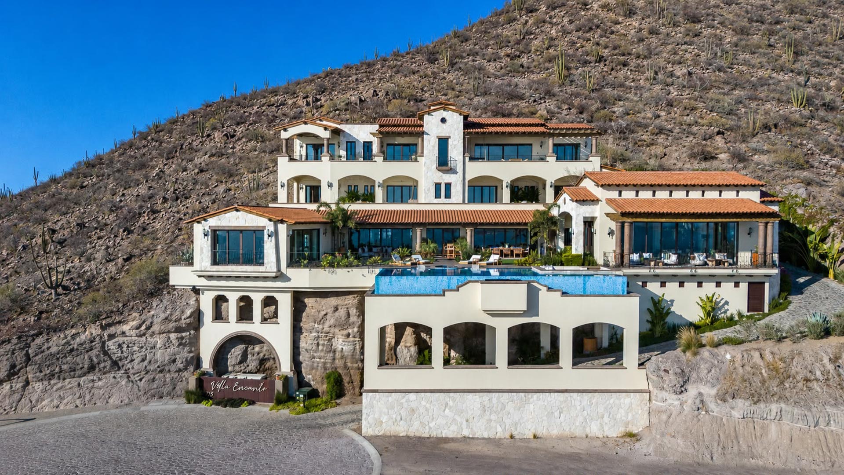
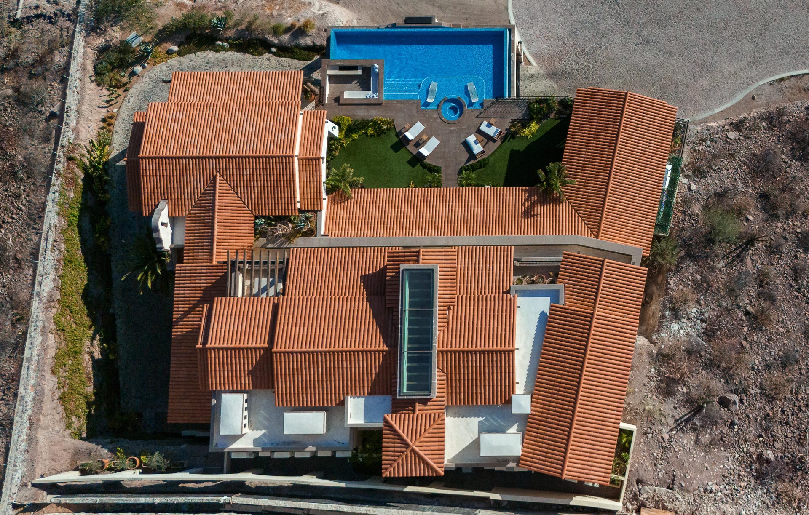
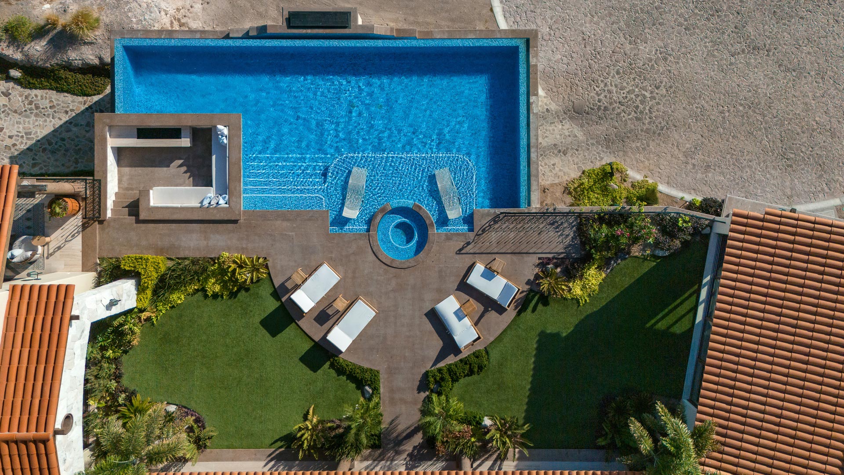
The Villa Encanto residence in Pedregal de la Paz, designed by Grupo Aro, is a masterful example of luxury architecture that adapts the traditional “Californian Hacienda” aesthetic to a rugged, mountainous topography. The design steps down through a series of terraced levels and retaining walls clad in natural stone that anchor the complex to the hillside, breaking up the volume’s mass into distinct structures topped with clay tile roofs. This composition opens up completely toward the Gulf of California through a spectacular central terrace that serves as the heart of the property, featuring an infinity pool, low-maintenance radial landscaping, and sheltered seating areas—such as a sunken lounge with a fire pit—maximizing the outdoor living experience.
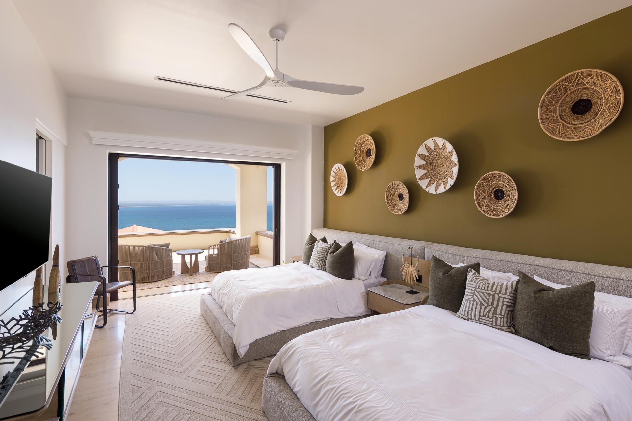
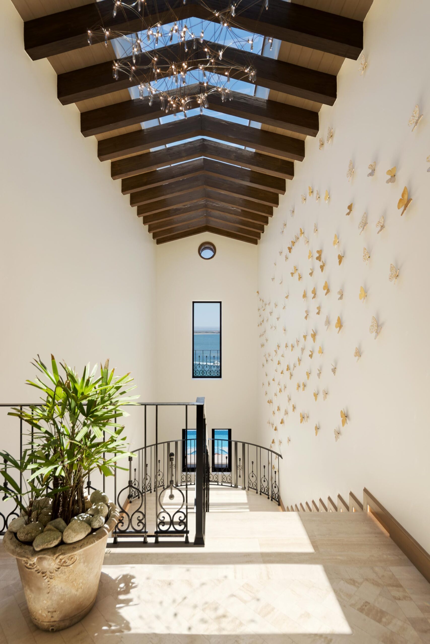
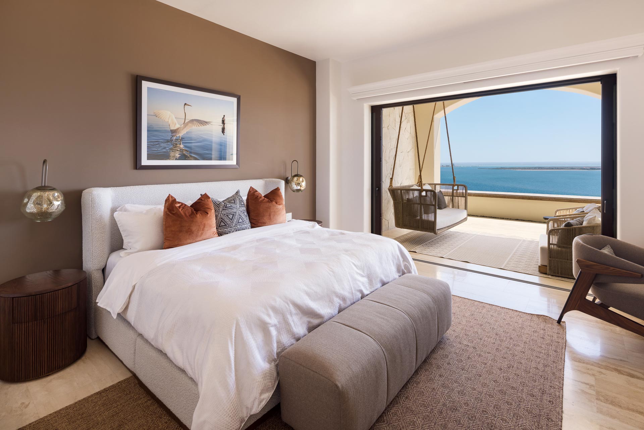
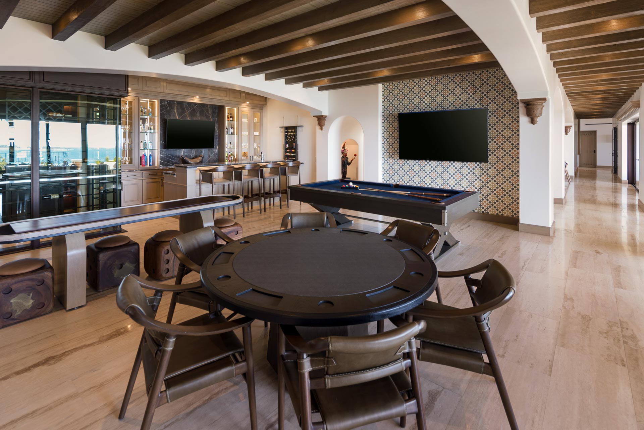
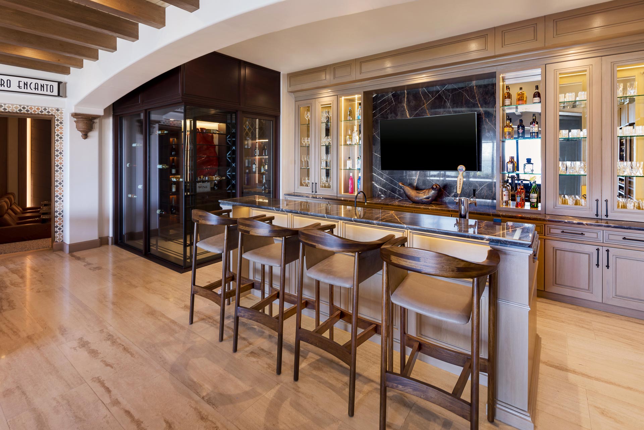
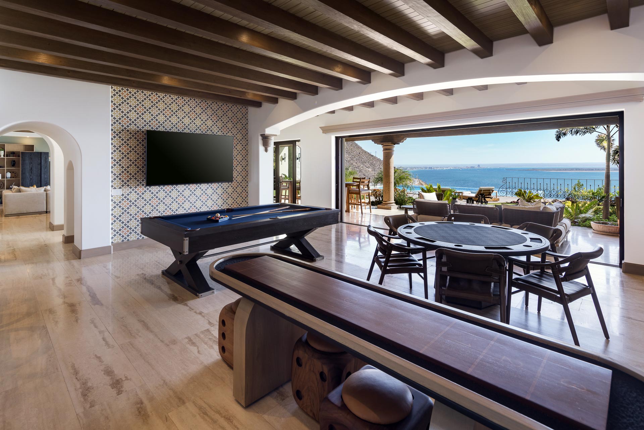
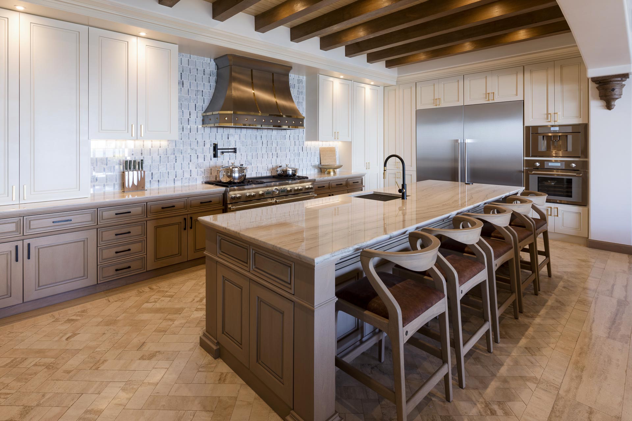
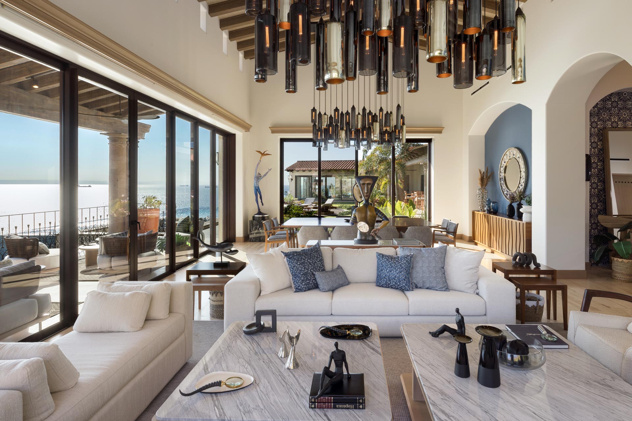
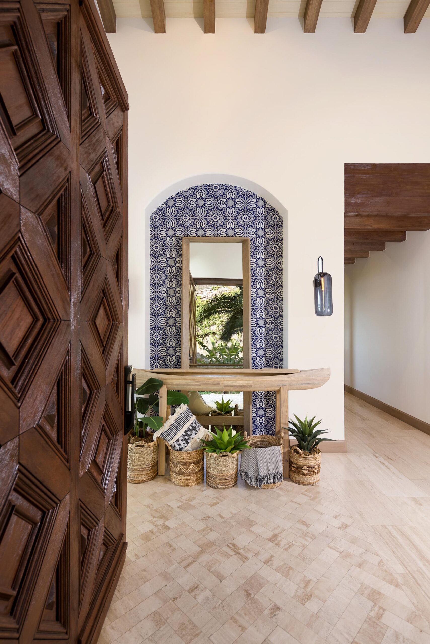
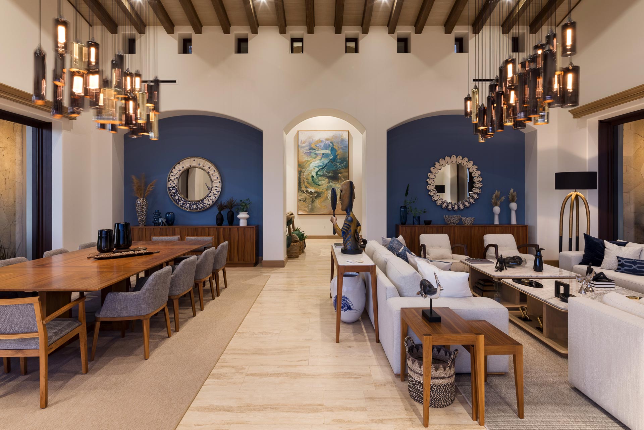
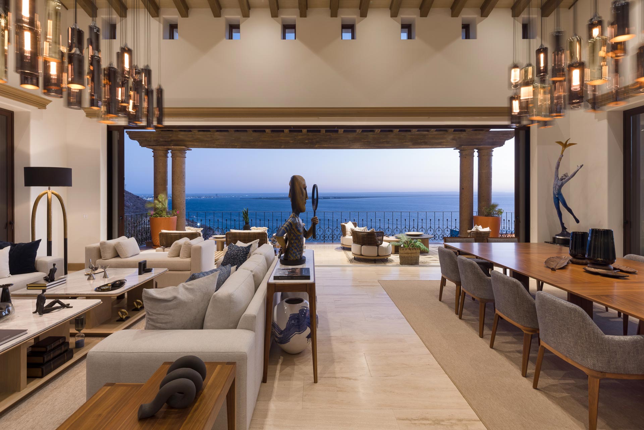
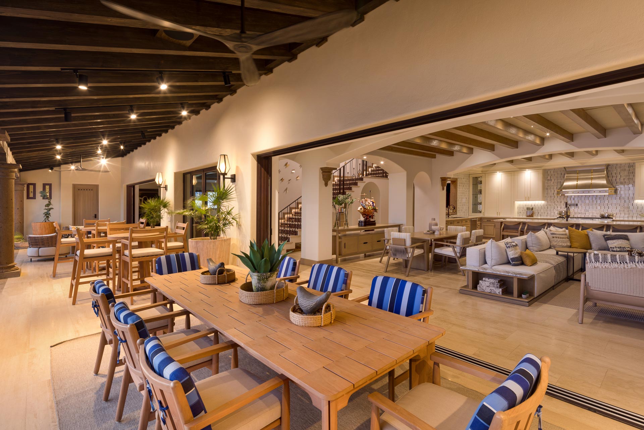
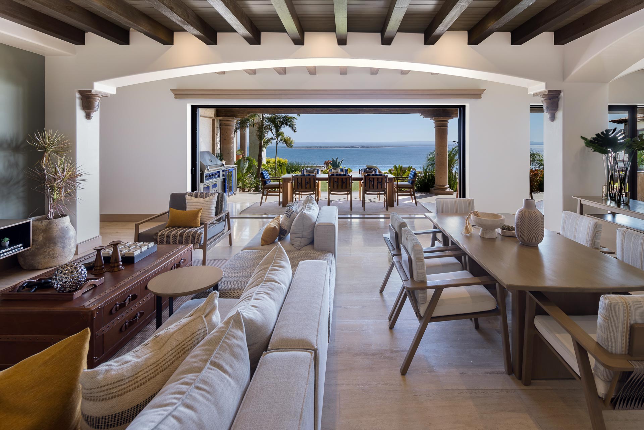
Inside, the project stands out for its spatial monumentality, seamlessly blurring the boundaries between indoor and outdoor spaces thanks to floor-to-ceiling pocket sliding glass doors. The expansive open social area is sheltered by double-height ceilings with imposing exposed wooden beams, adding artisanal warmth to contemporary finishes like large-format stone-tone flooring and deep-blue accent walls. The thoughtful open-plan layout, enhanced by sculptural pendant lighting and the classic rhythm of exterior columns, ensures that every public space enjoys uninterrupted panoramic views, achieving a design that perfectly balances luxury with the natural harmony of the coastal environment.