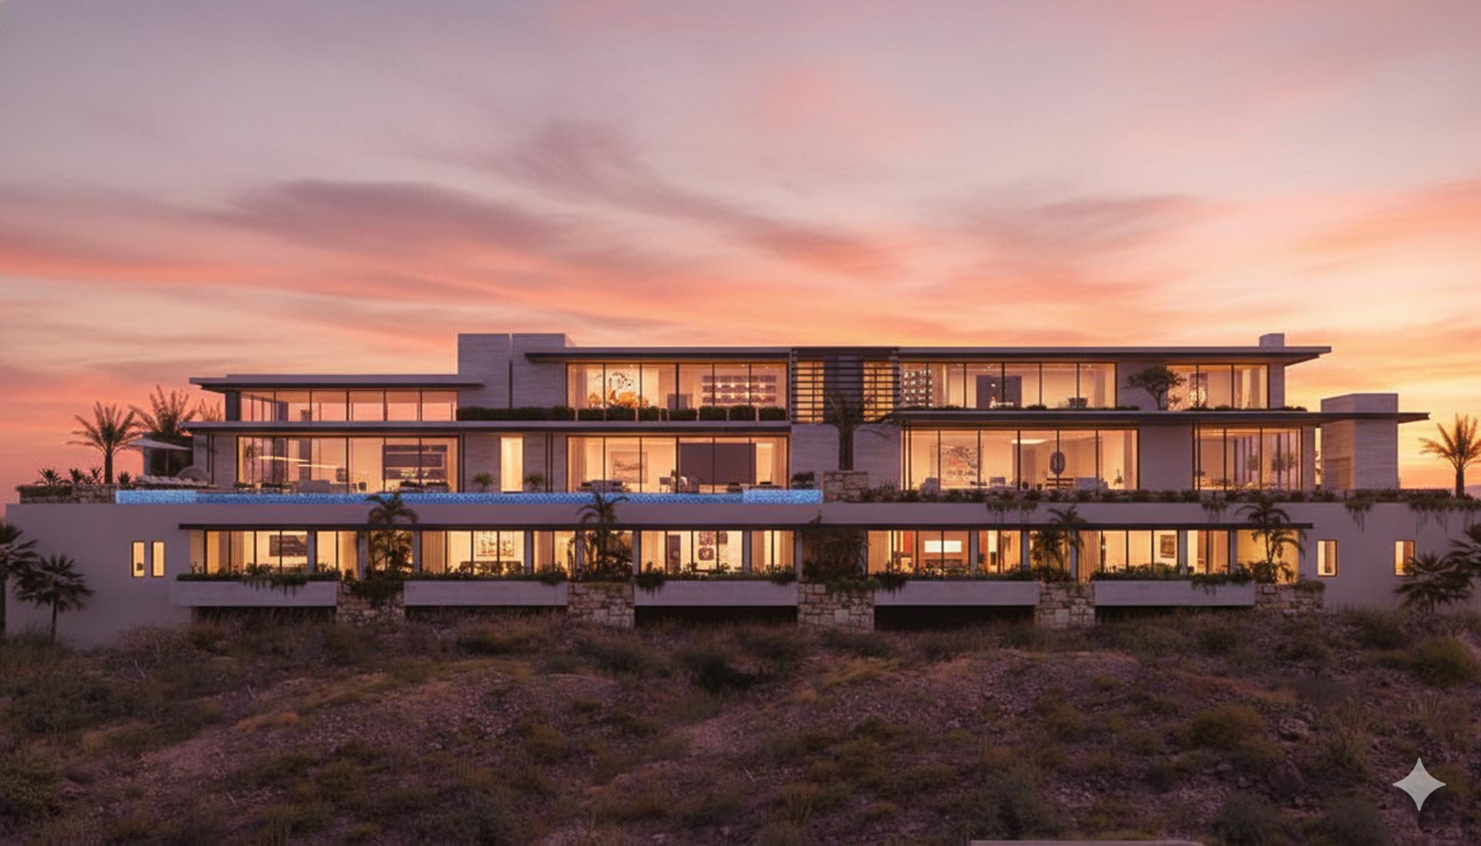
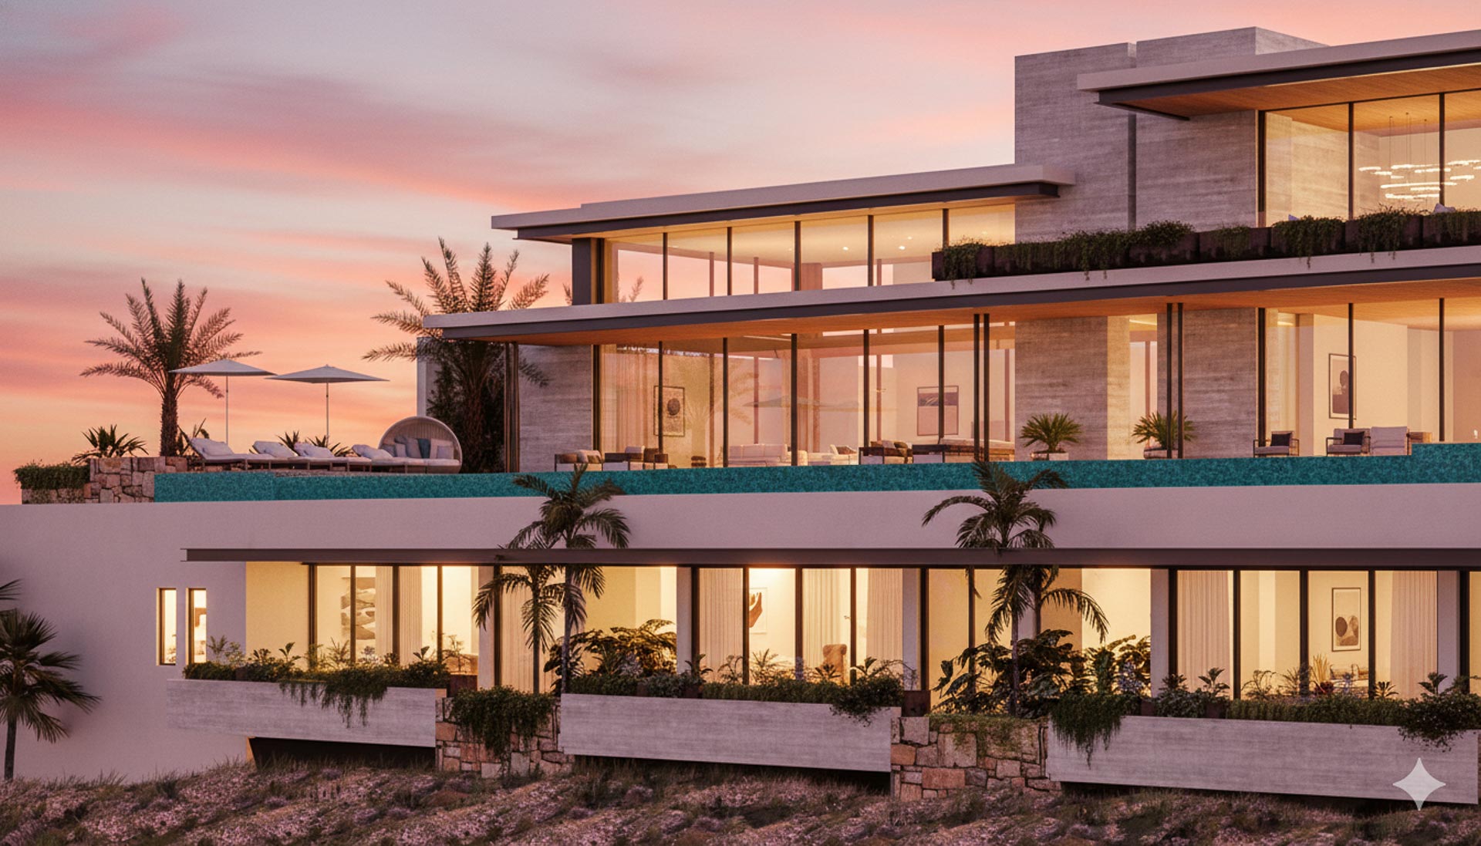
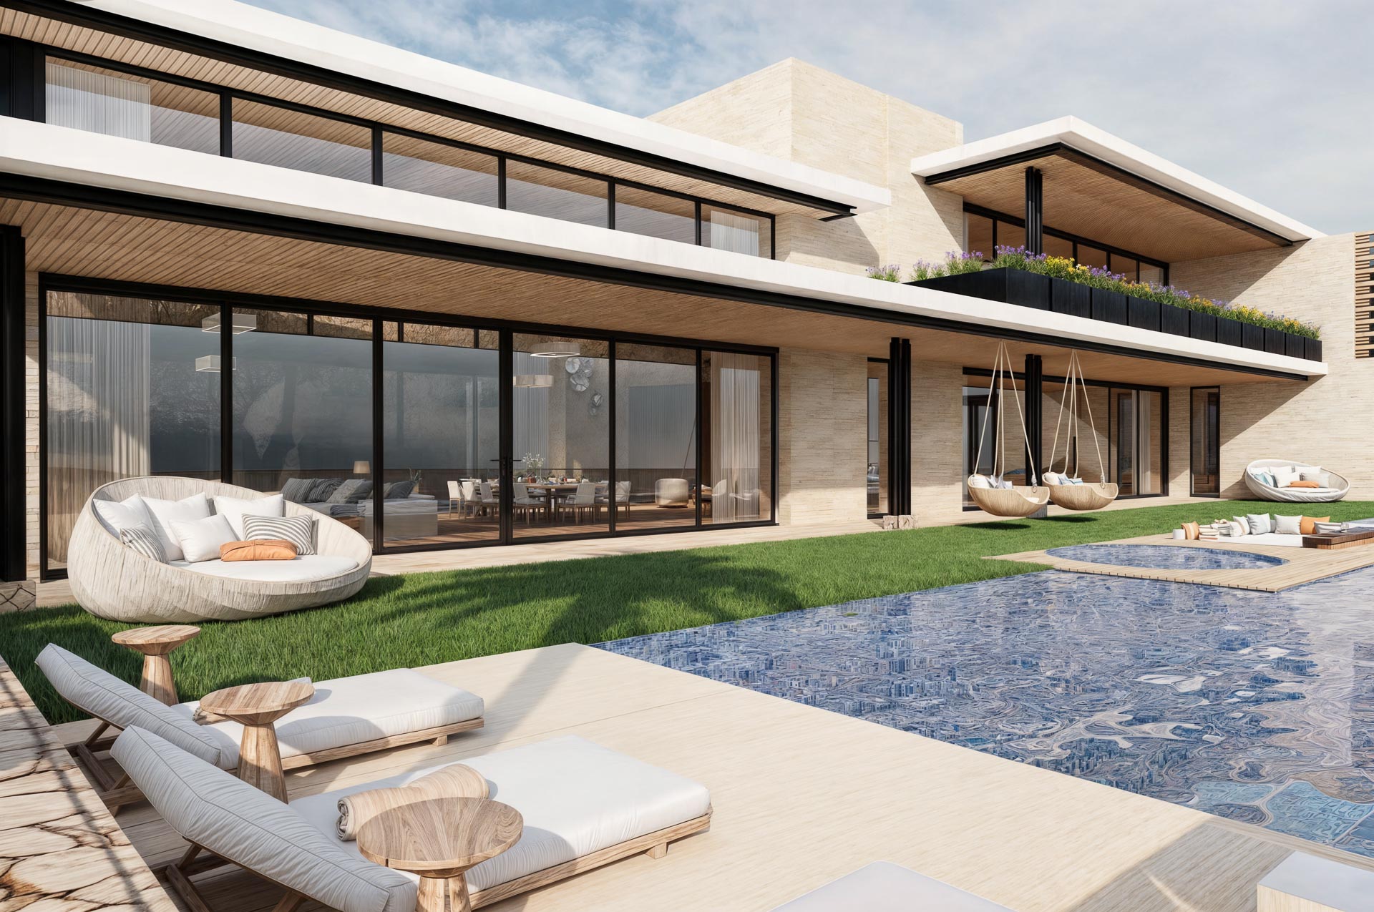
Nestled in the breathtaking natural surroundings of Pedregal de La Paz, Mexico, Villa Cohen stands as a testament to contemporary design that masterfully engages in a dialogue with the topography and panoramic views of the environment. The architectural design by Grupo ARO emphasizes a strong sense of horizontality, unfolding the residence across multiple levels that adapt to and settle into the terrain. The façades—composed of a refined palette of concrete, natural stone accents, and expansive glass planes—allow the building to blend into the landscape while projecting a modern elegance. Deep cantilevers and terraced balconies not only lend visual lightness to the structure, but also serve as a clever transition, shielding the spaces from intense sunlight while framing spectacular sunsets.
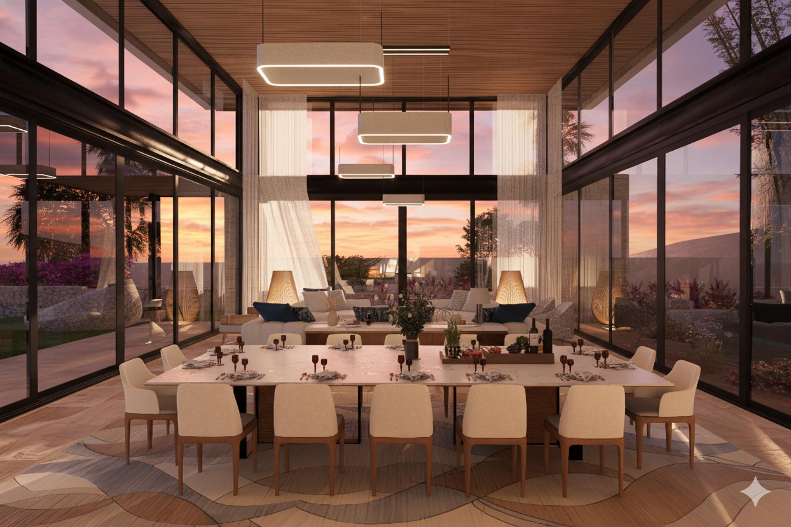
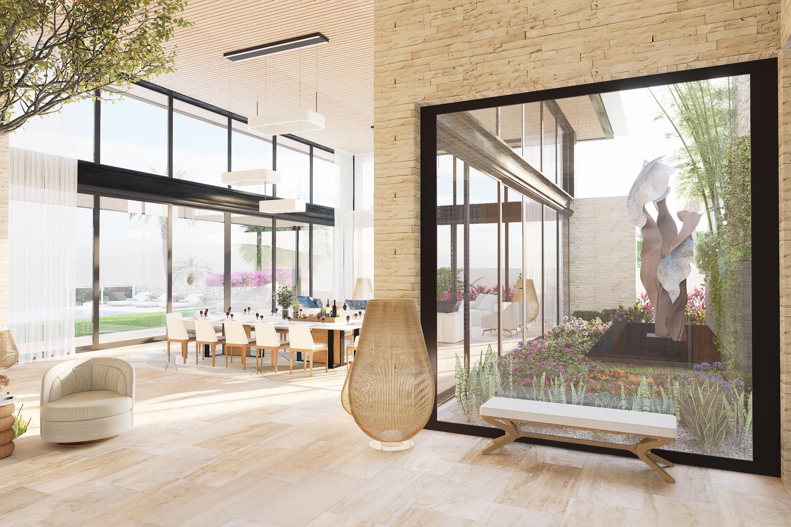
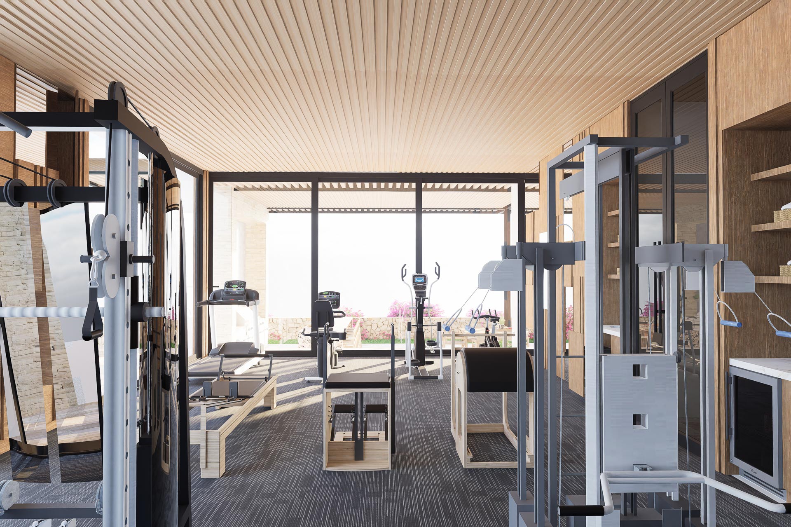
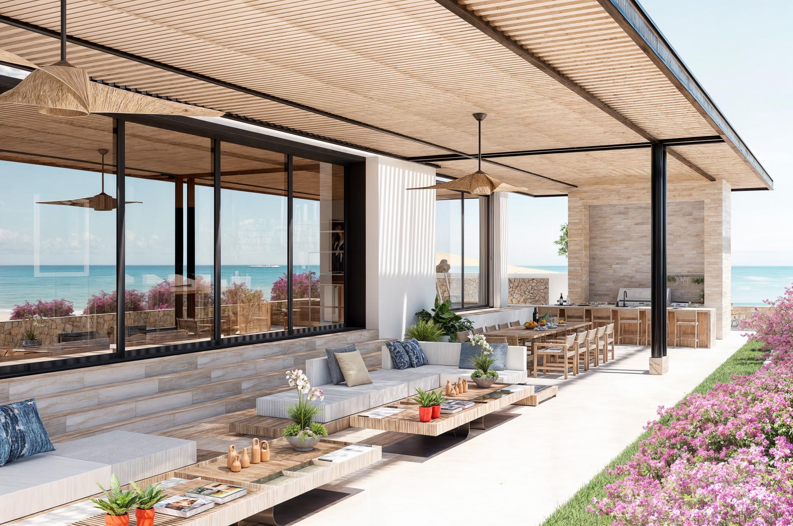
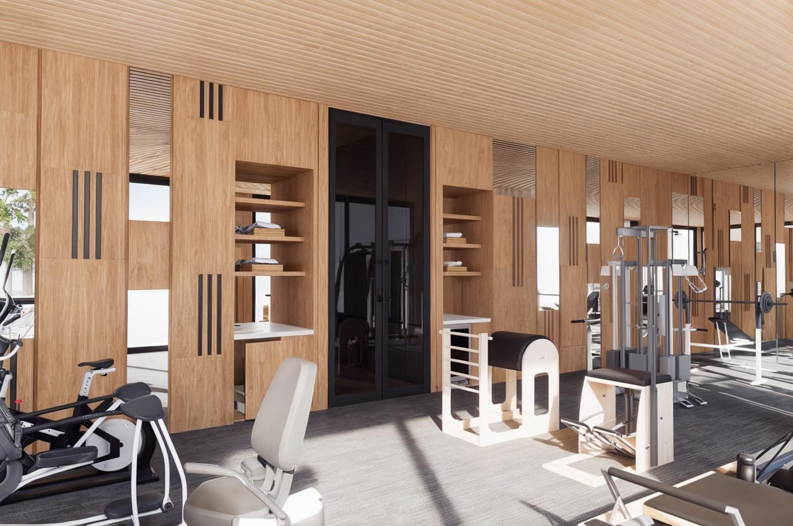
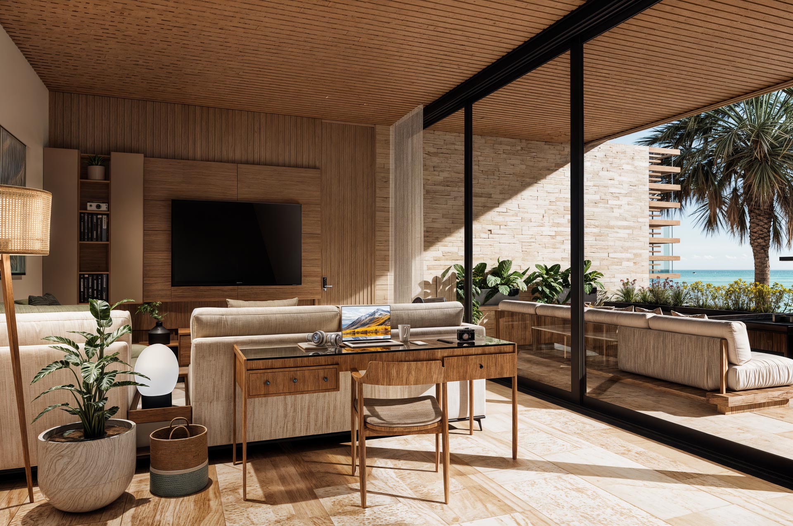
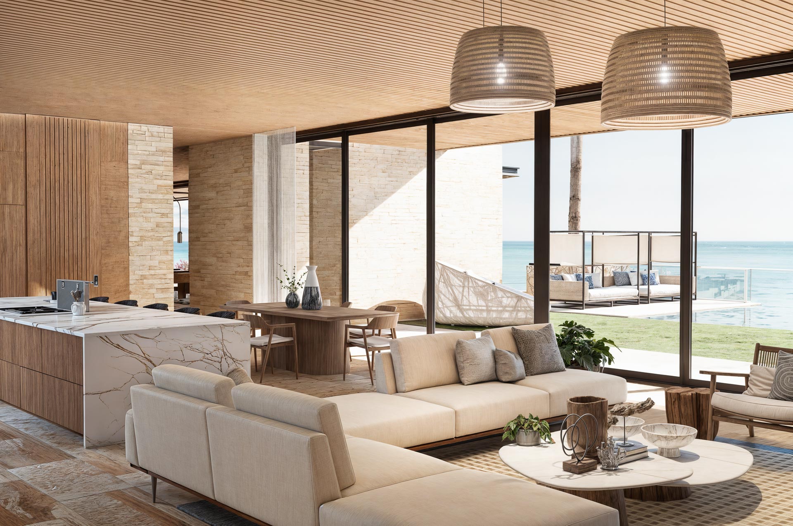
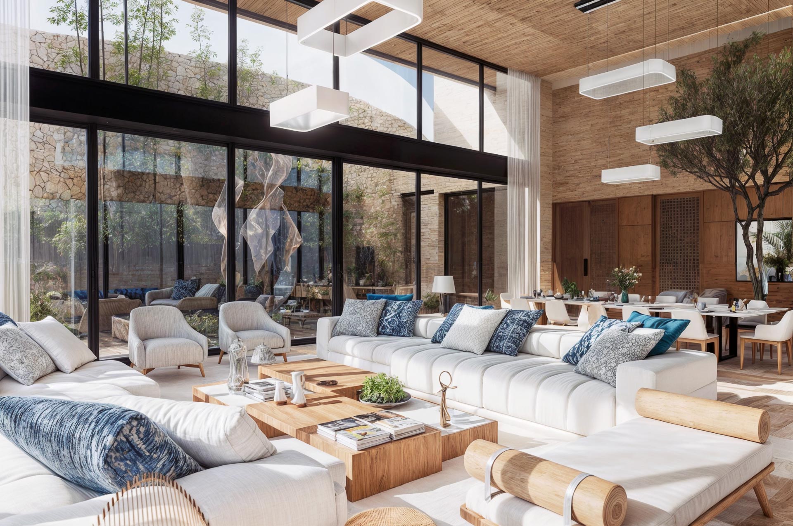
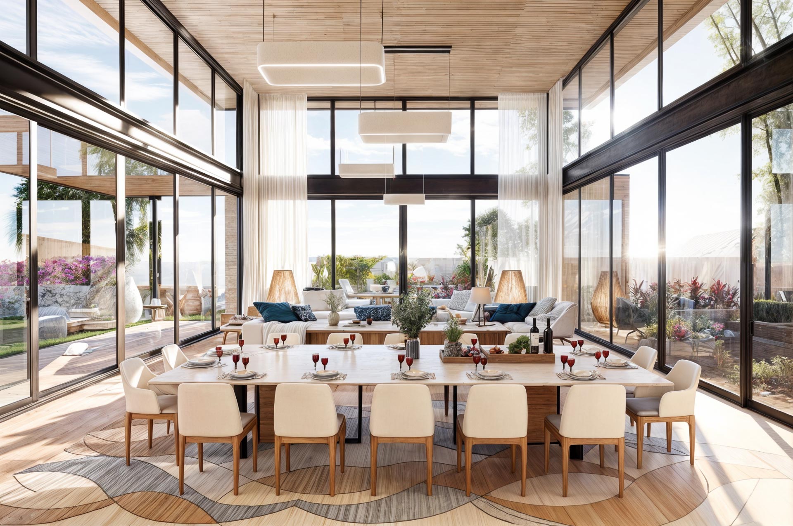
Inside, the villa completely blurs the boundaries between indoors and outdoors, elevating the spatial living experience. Double-height social areas, crowned by ceilings clad in warm woods and timber louvers, create a sense of monumentality that is both welcoming and serene. Spatial fluidity serves as the common thread throughout every room: from the gym and the primary suite with uninterrupted views, to the great room that effortlessly extends toward the outdoor kitchen area and the spectacular infinity pool. The thoughtful integration of organic textures, contemporary furnishings, and abundant natural light consolidates Villa Cohen as a luxury sanctuary where architecture acts as a canvas for the landscape and absolute comfort.