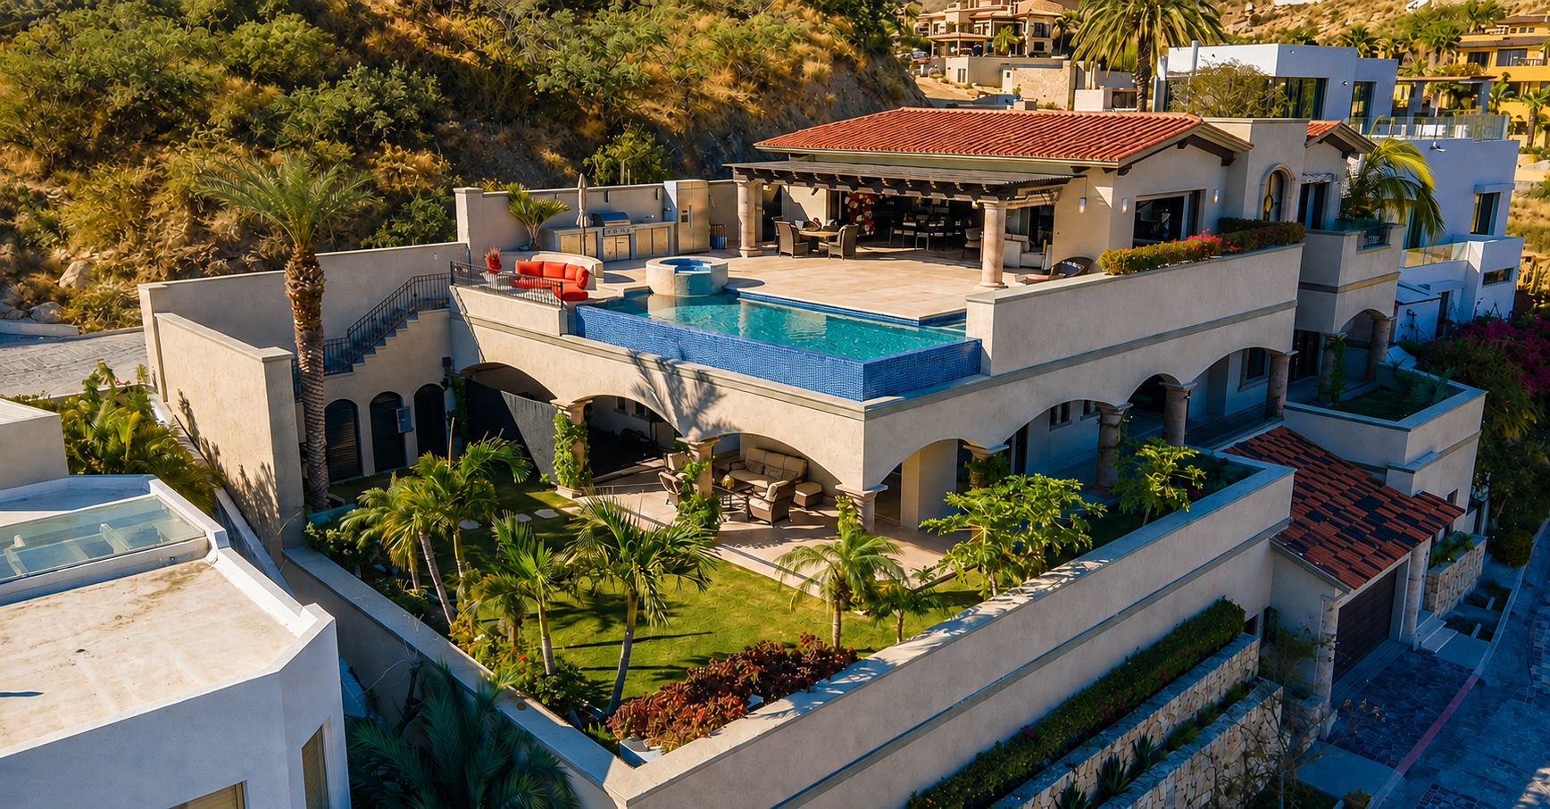
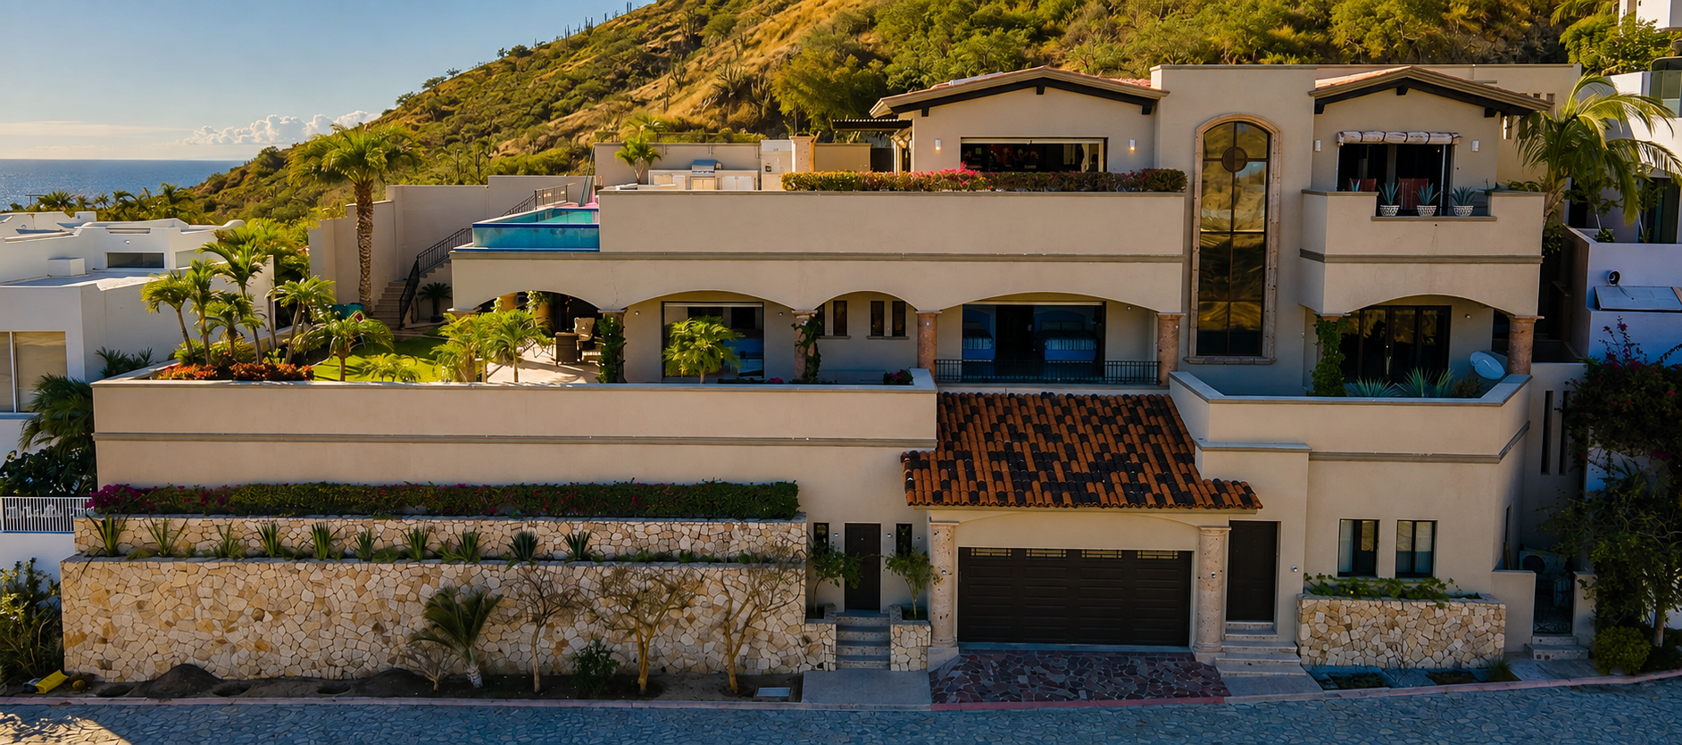
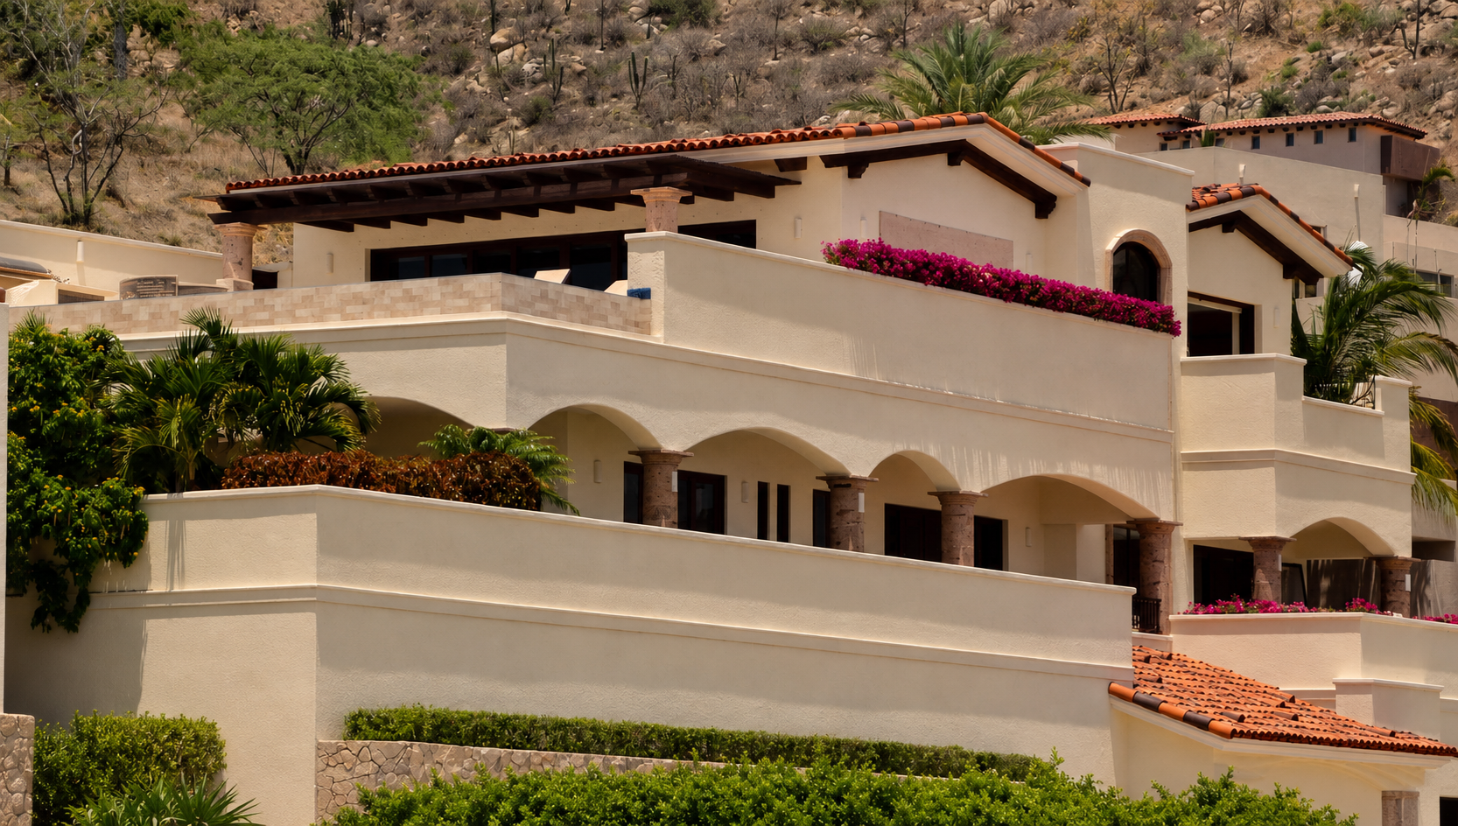
Set into the rugged terrain of the El Pedregal development in Cabo San Lucas, this residence—designed and built by Grupo Aro—masterfully adapts to the topography through a stepped, multi-level design. The exterior façade balances the solidity of rustic stone basements and stucco walls with the visual lightness provided by segmental arched galleries and perimeter planters. The design maximizes the enjoyment of the local climate by crowning the structure with an expansive upper terrace featuring a pool and entertainment spaces, complemented by the installation of rooftop solar panels to optimize energy efficiency.
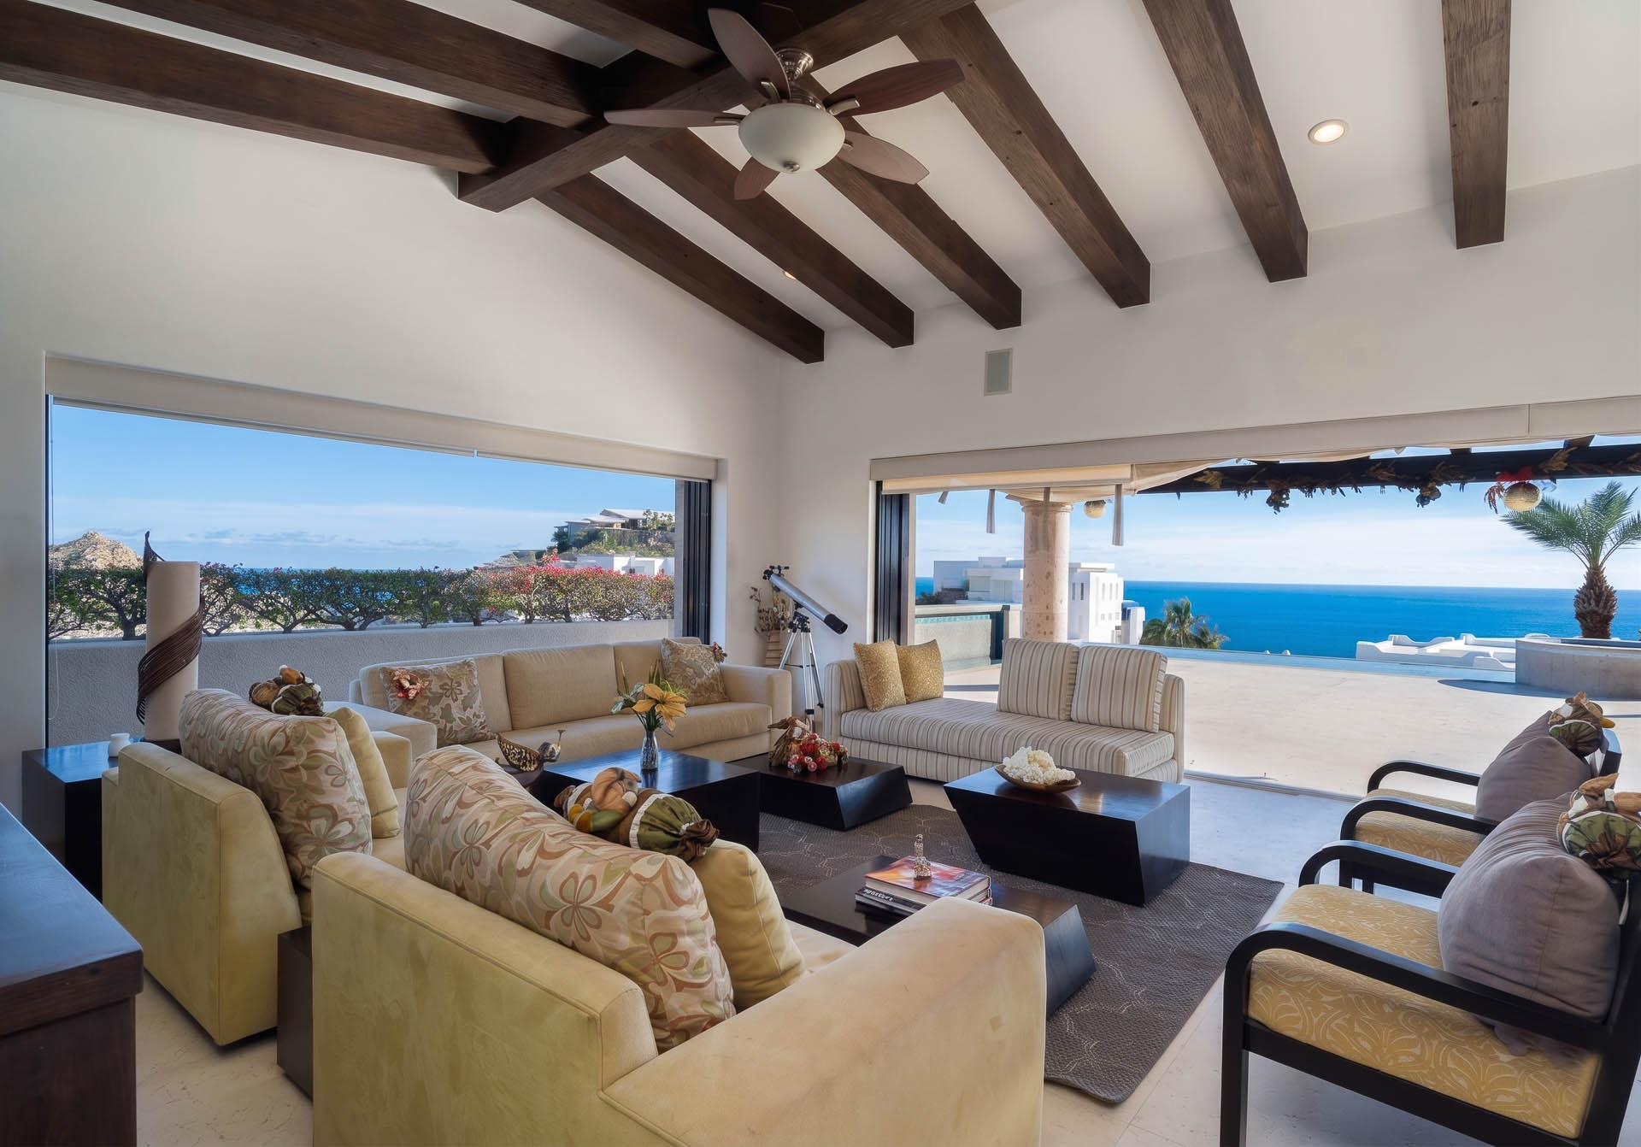
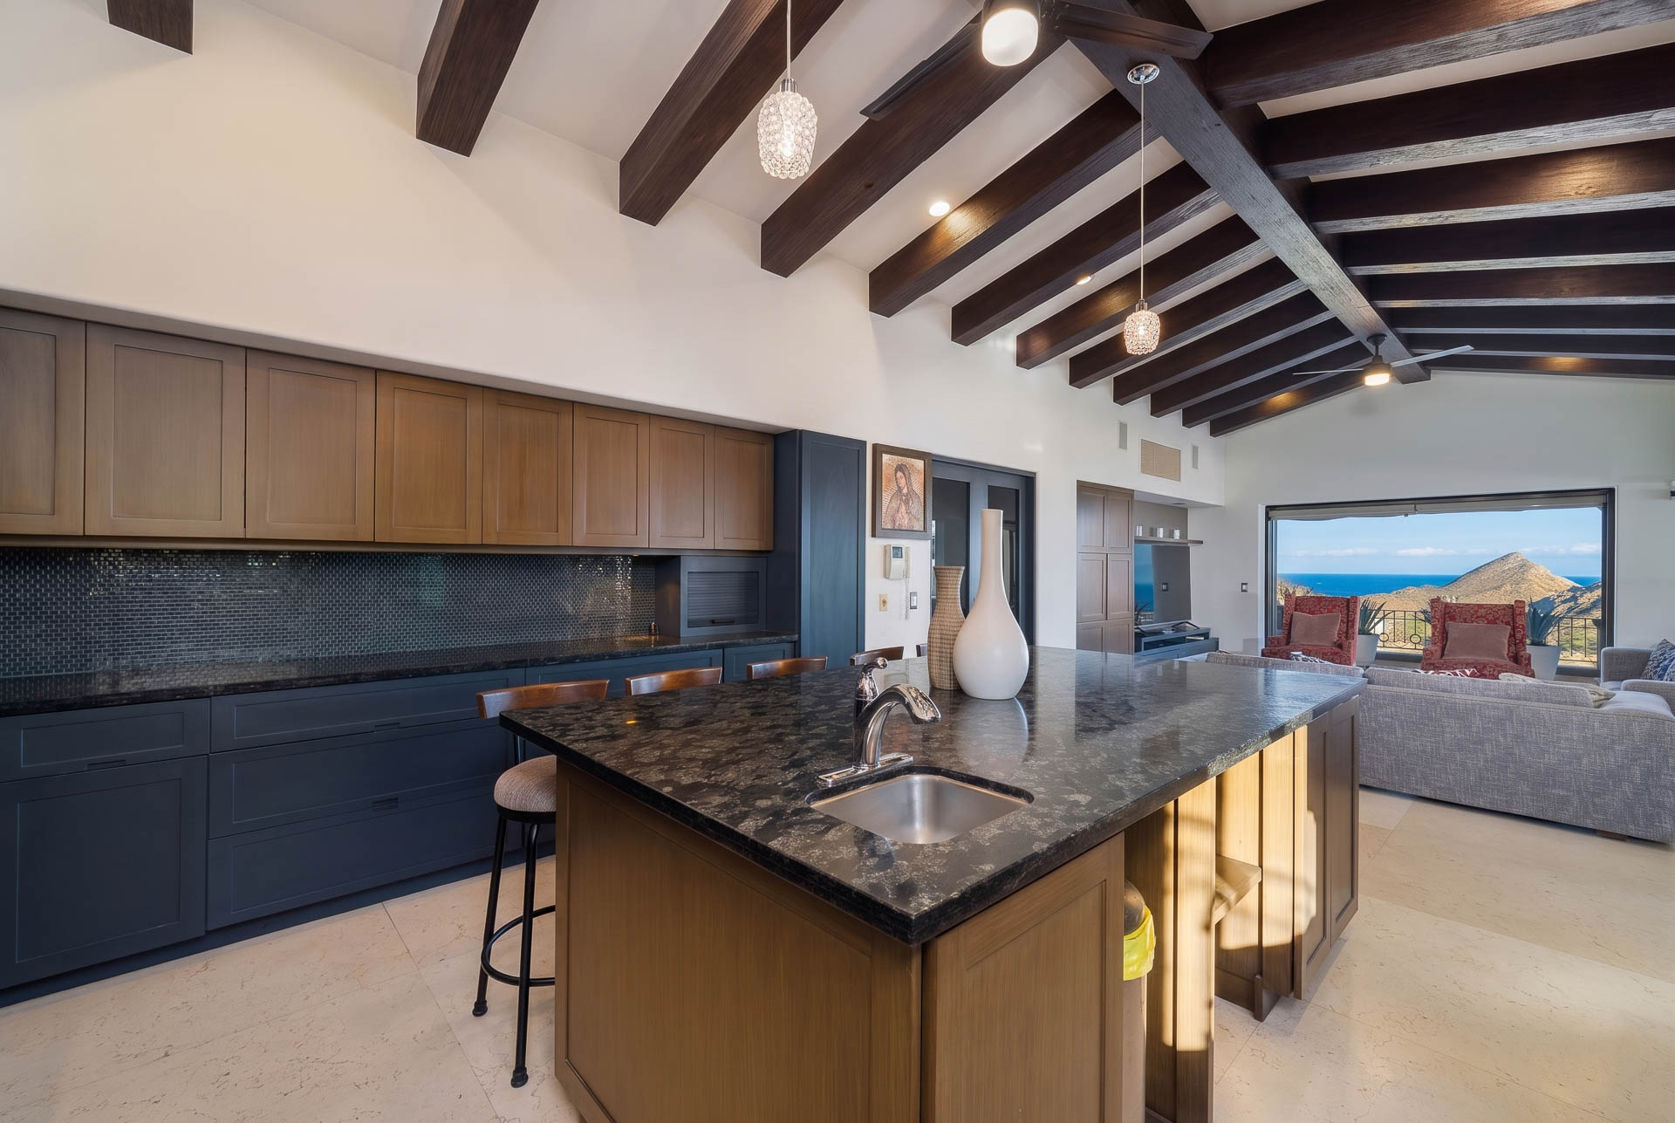
Inside, the project emphasizes spatial continuity and an uninterrupted connection to the seascape through wide glass sliding doors that blur the boundary between the social areas and the outdoors. The open-concept layout unifies the living room and a kitchen equipped with a large granite island, spaces nestled beneath imposing vaulted ceilings with exposed dark wood beams. This synthesis of textural material warmth, contemporary functionality, and visual openness consolidates the home as a sophisticated coastal sanctuary.
UbicaciónDesarrollo el Pedregal, Cabo San Lucas, B.C.S. México